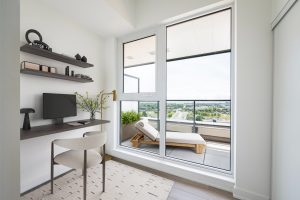
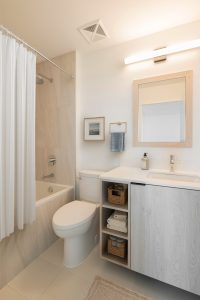
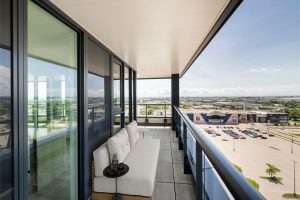
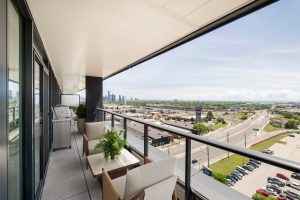
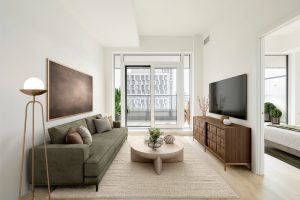
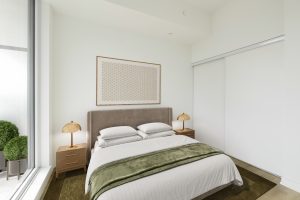
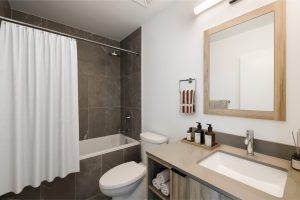
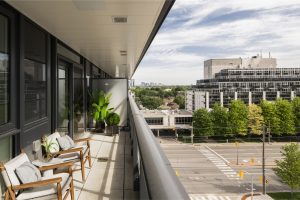
Explore the available suites at Verge and find a floorplan that fits your lifestyle. Choose from a selection of 1-bedroom to 3-bedroom suites across Verge East and West Towers.
Move-in Ready!
EAST TOWER
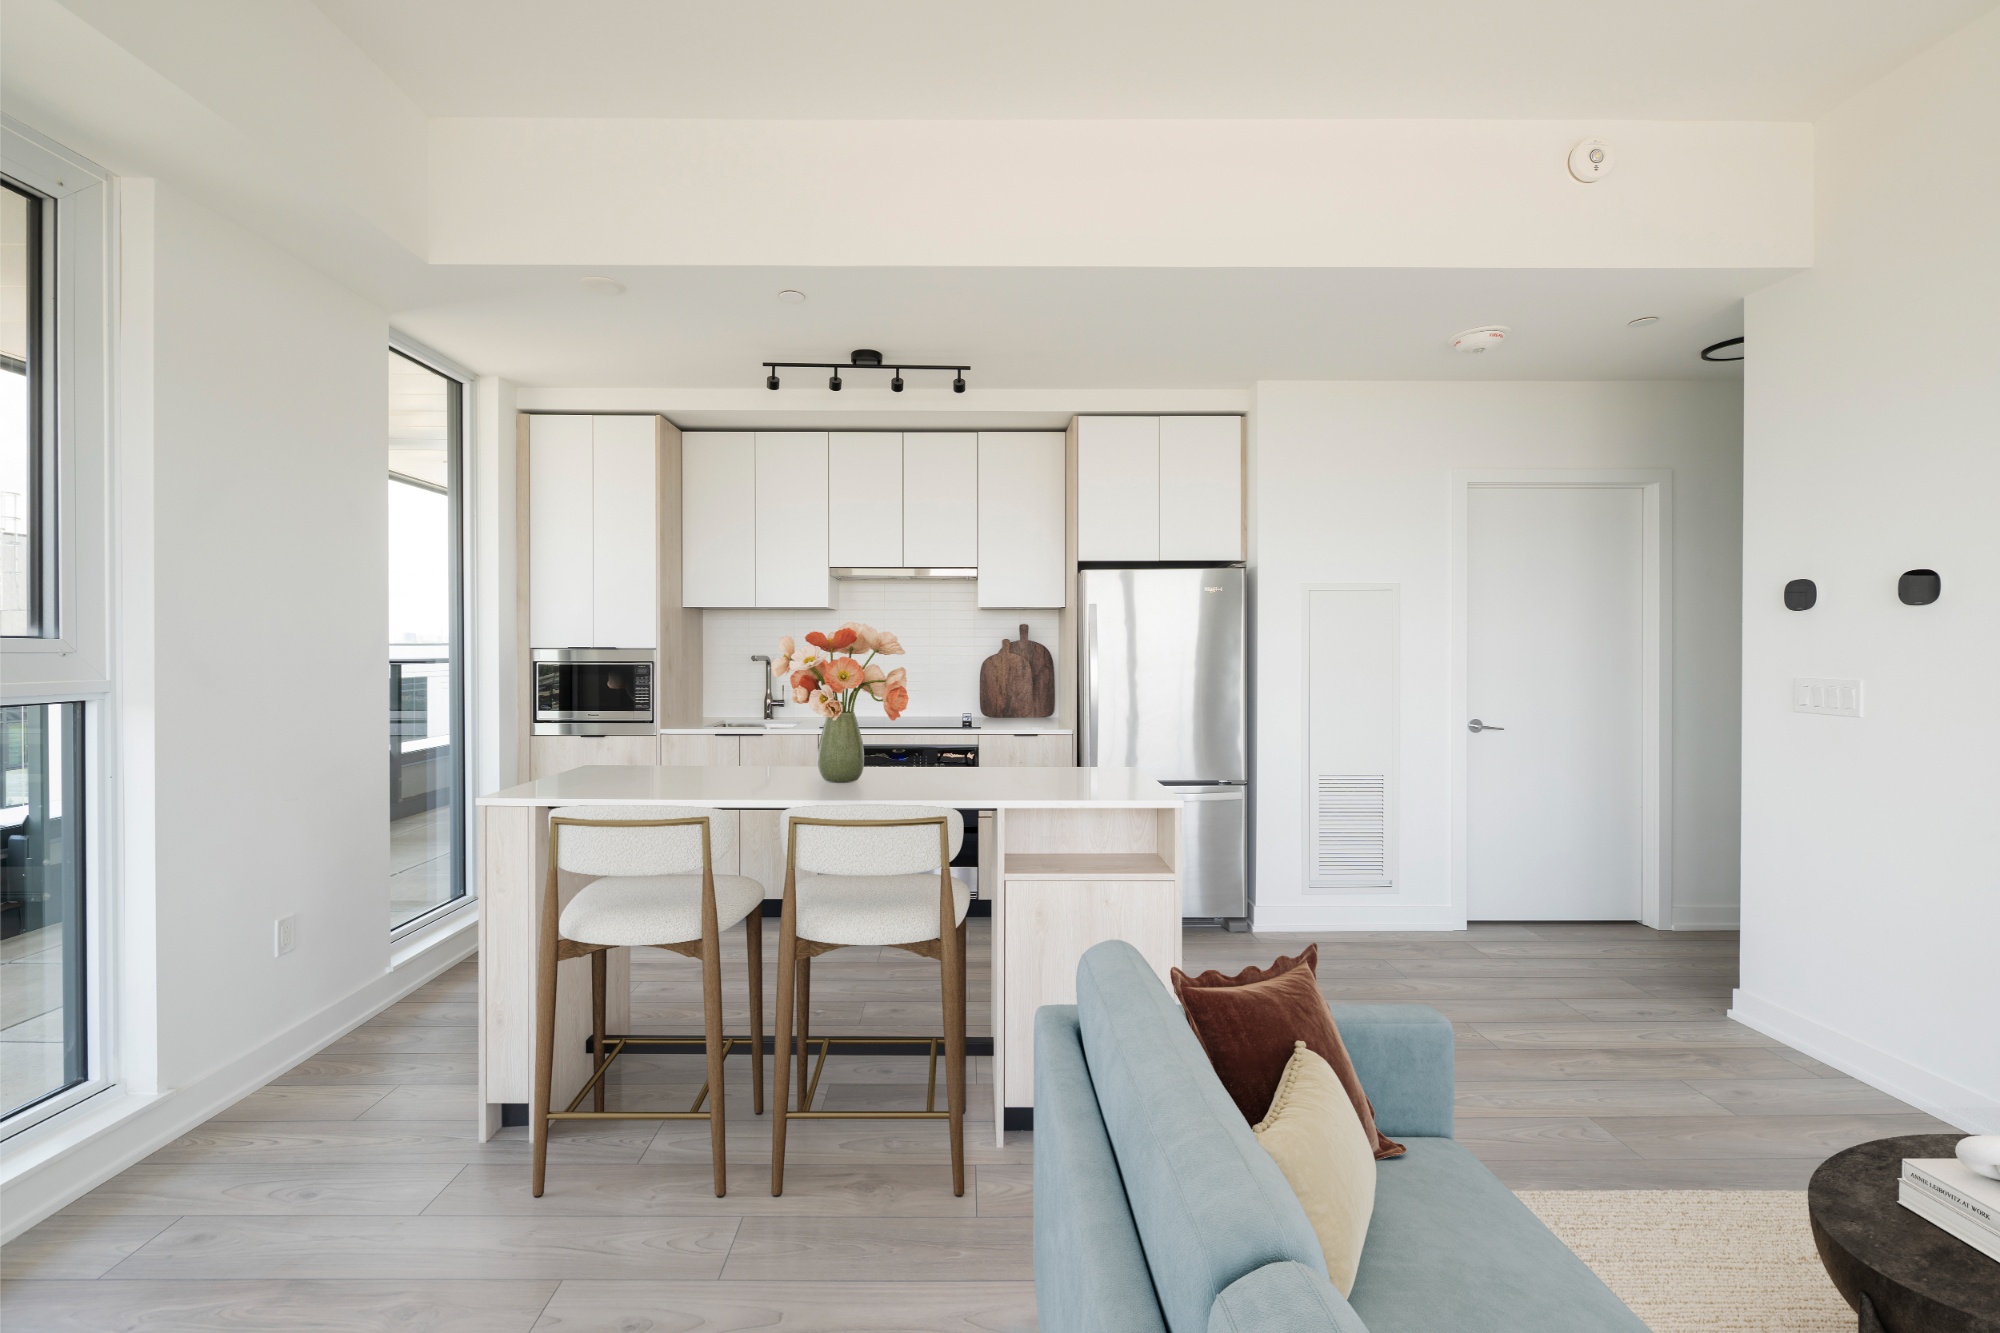
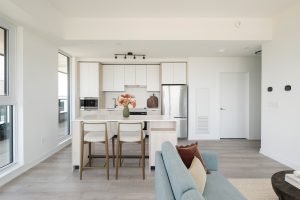
3-Bedroom Kitchen & Living
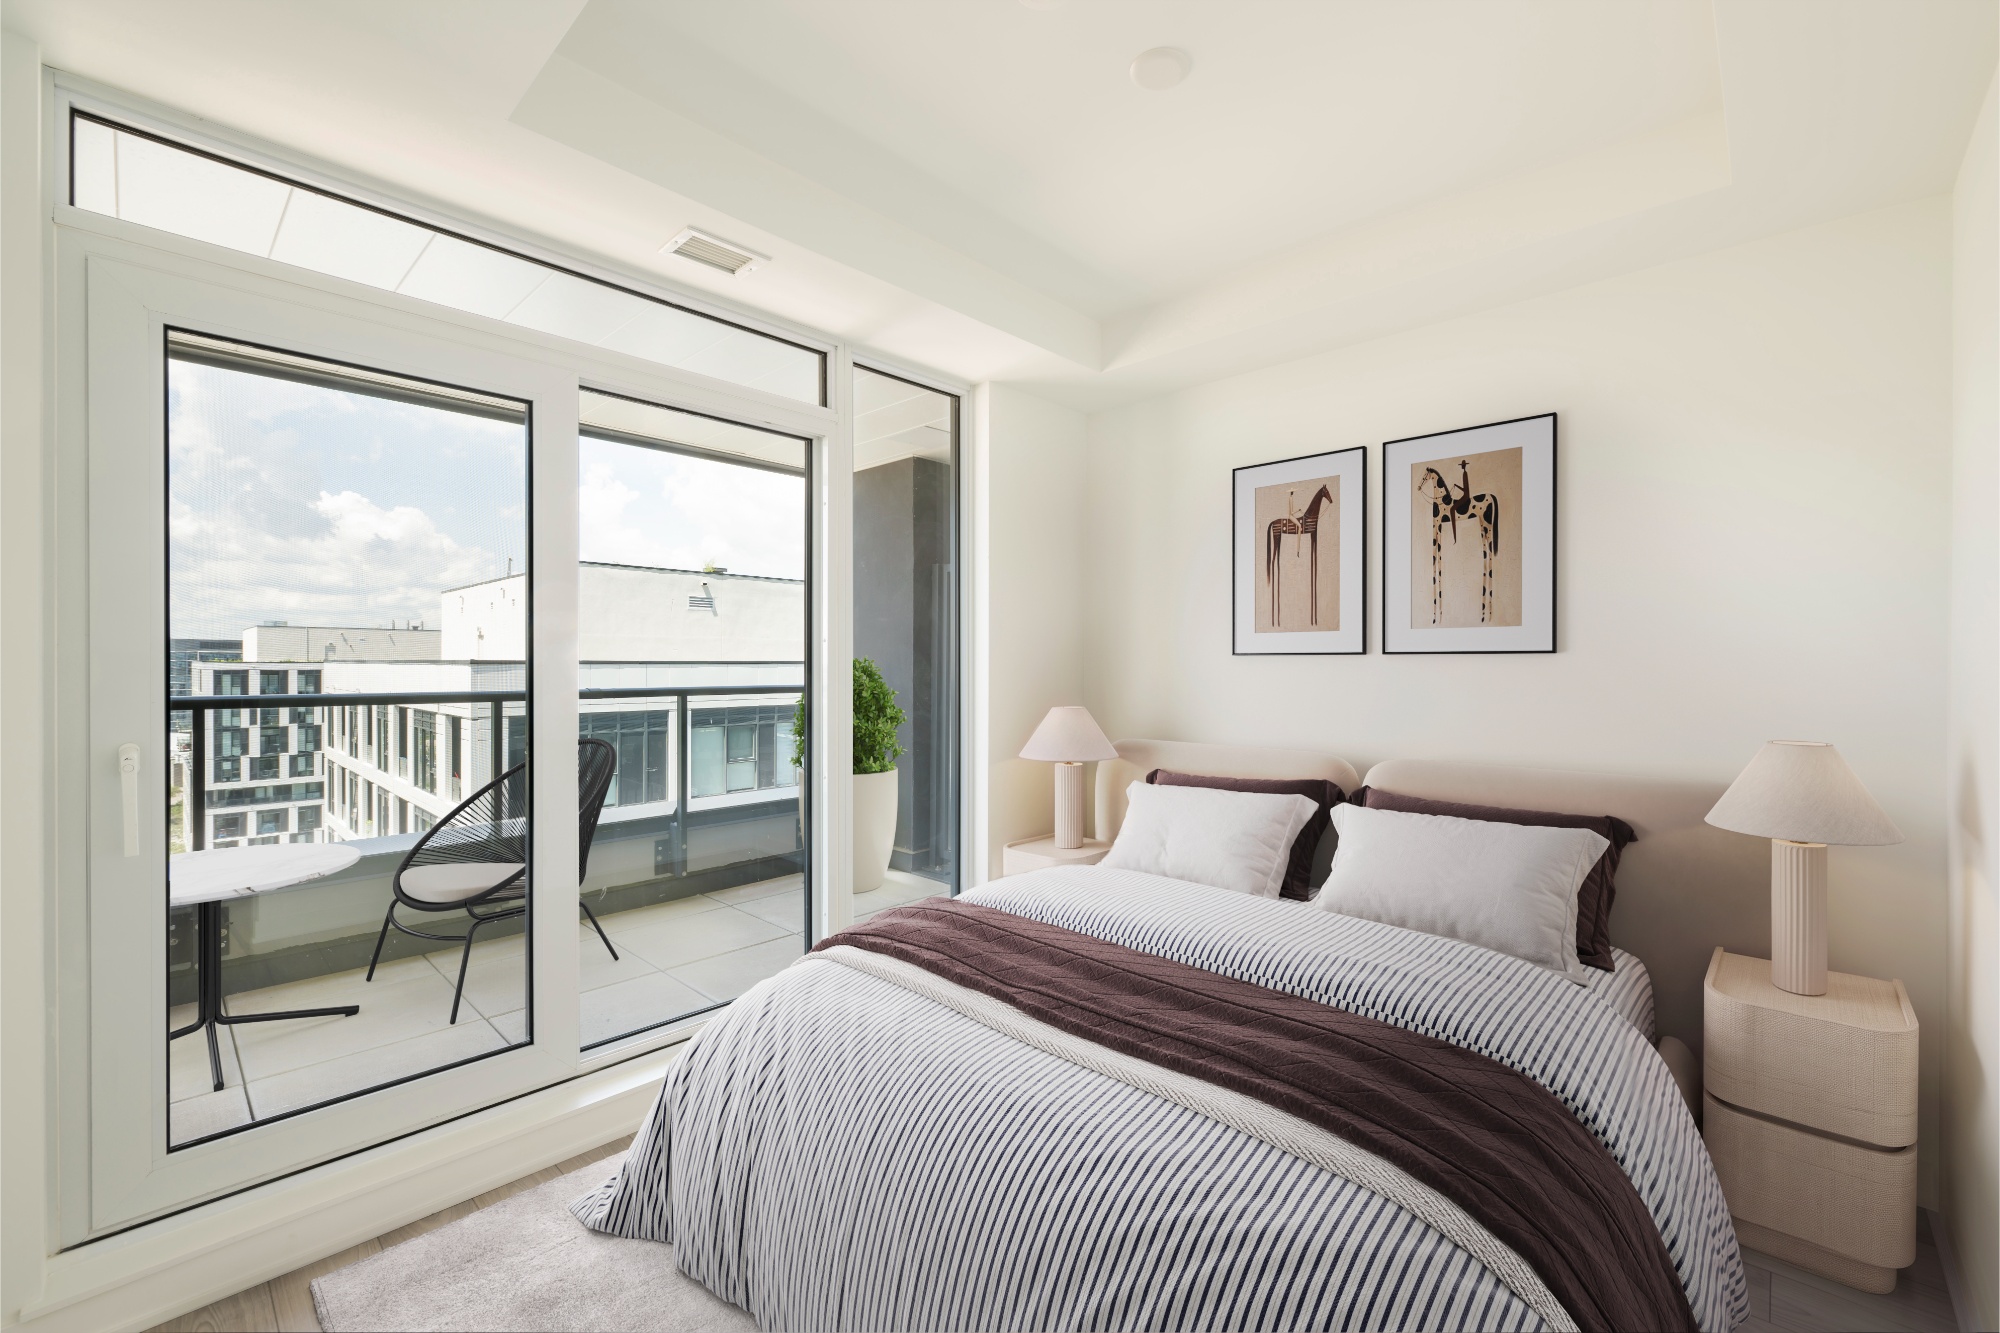
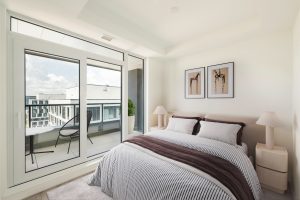
3-Bedroom Primary Bedroom
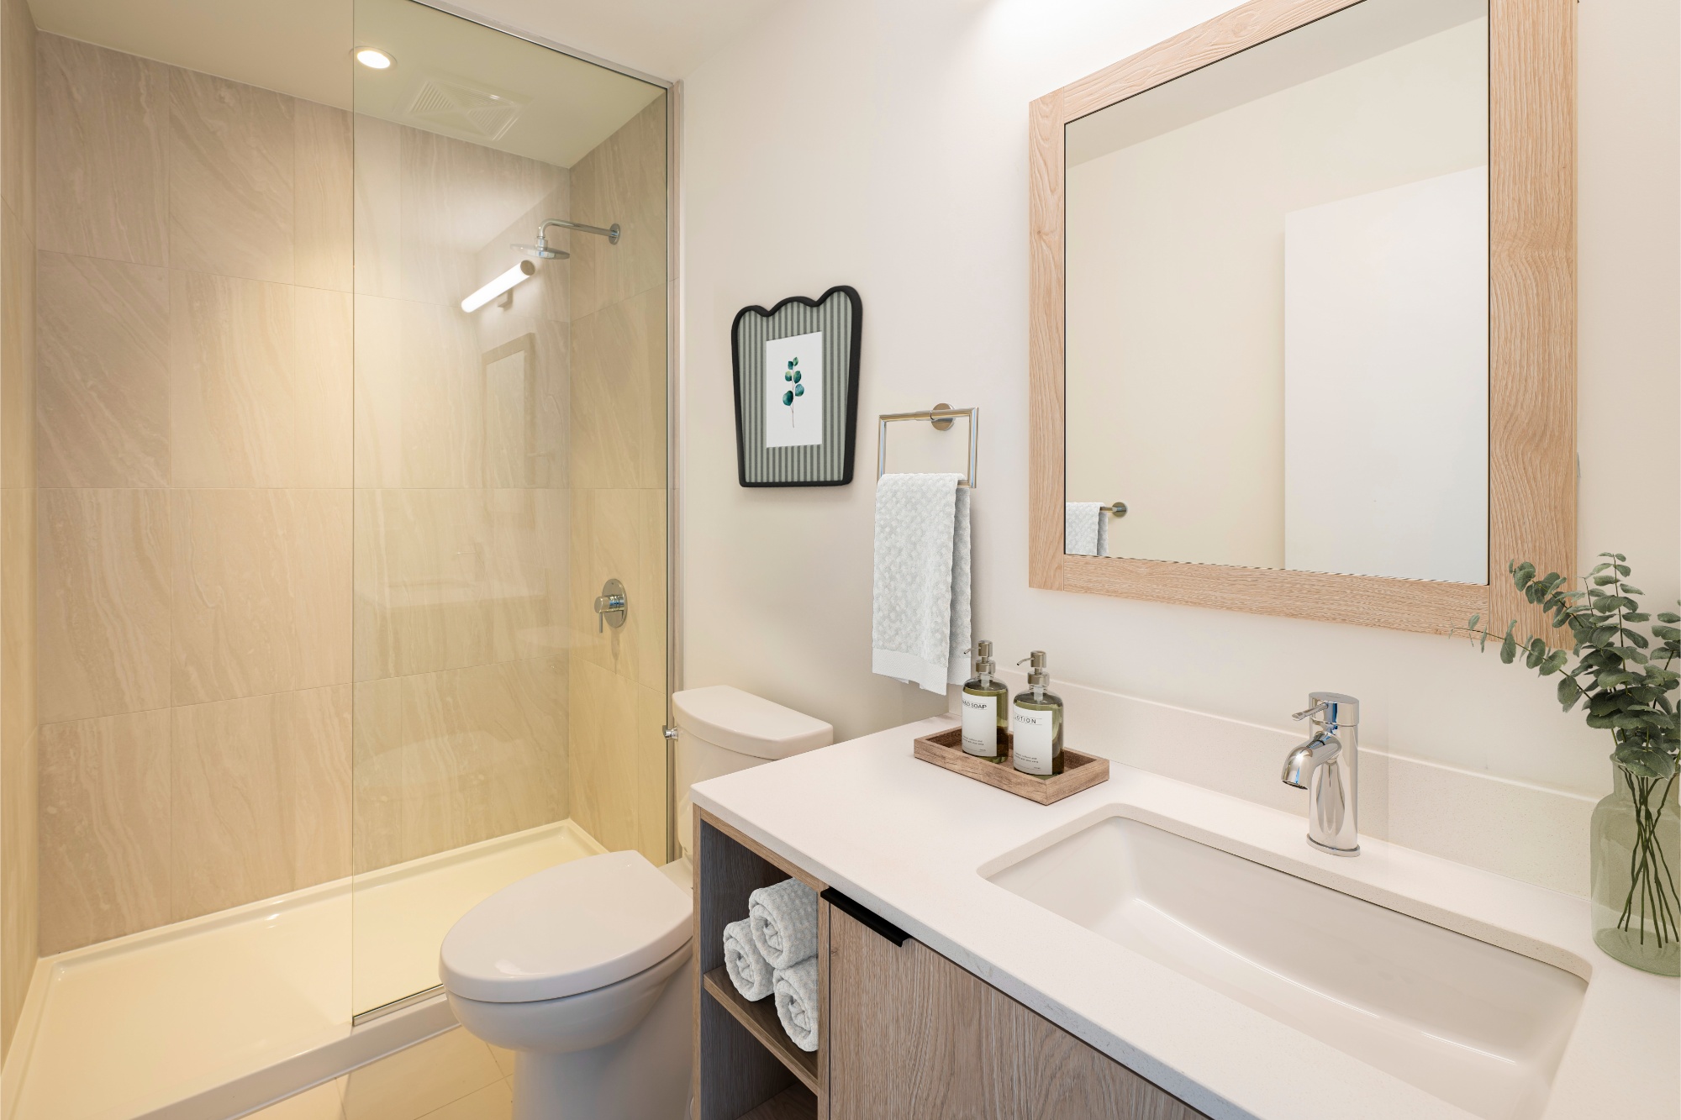
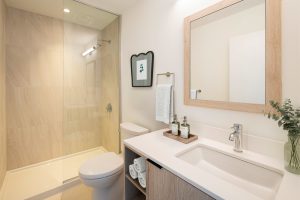
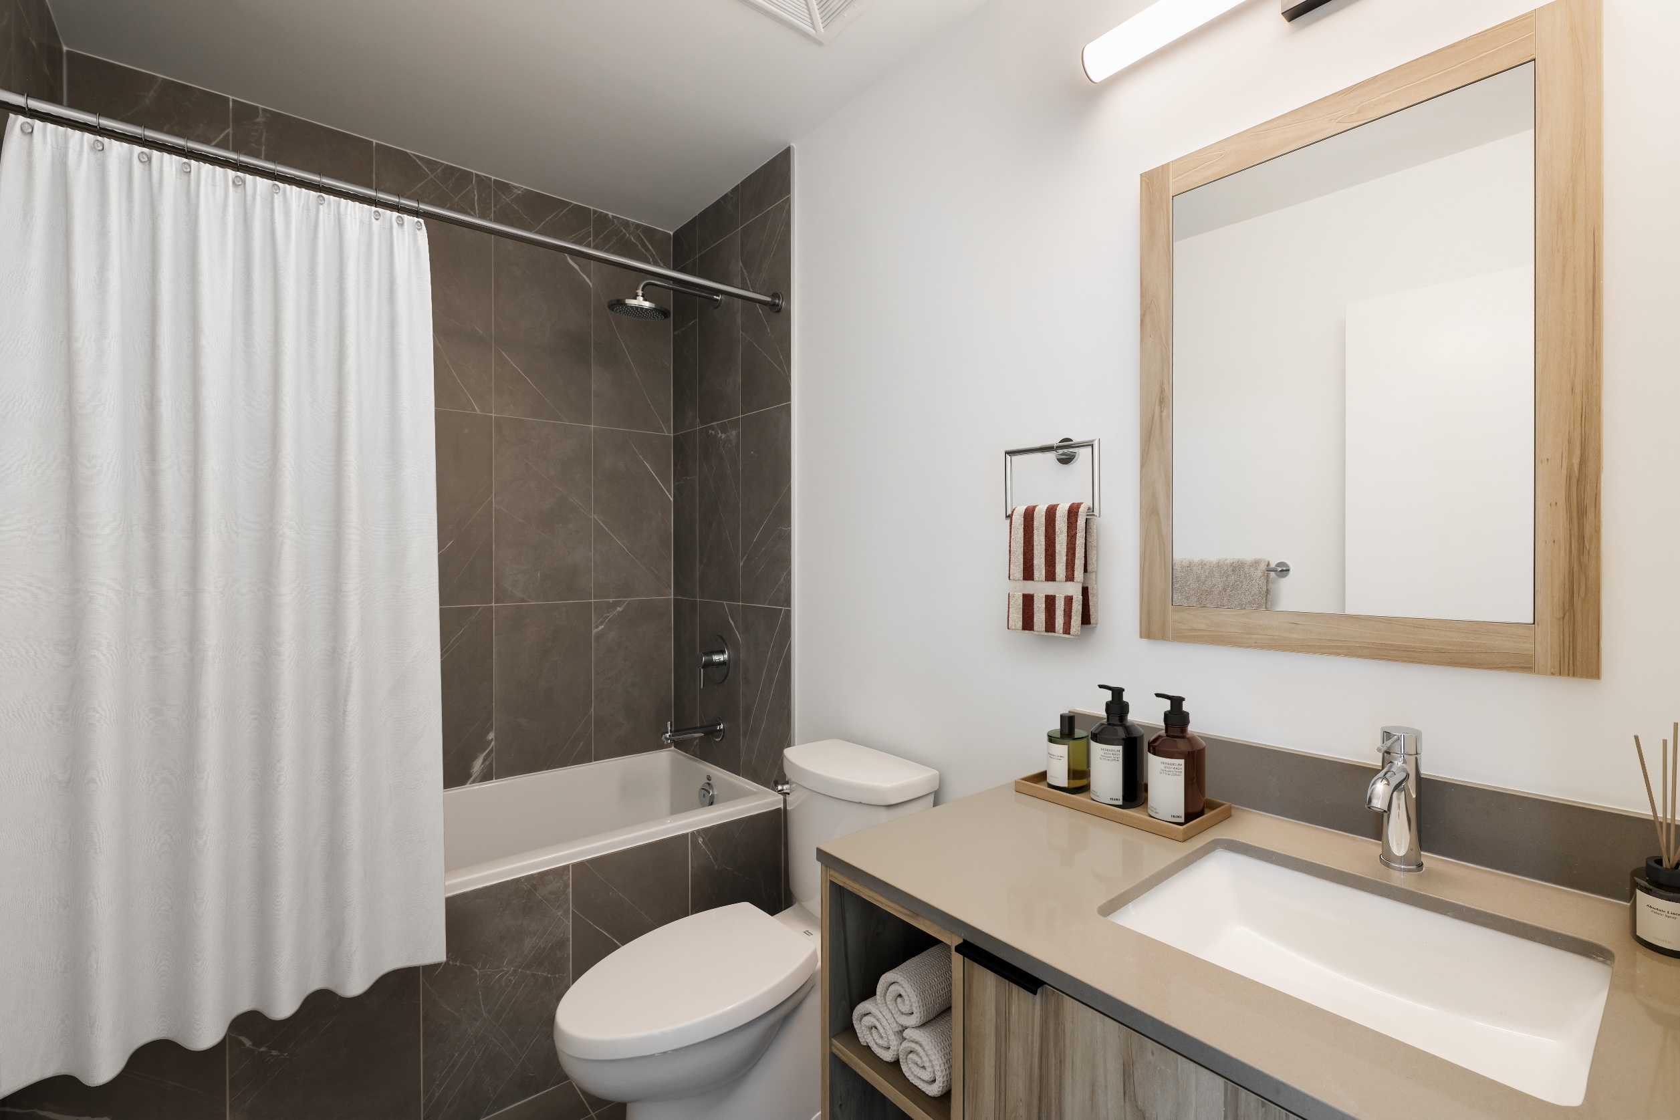
3-Bedroom Primary Bathroom
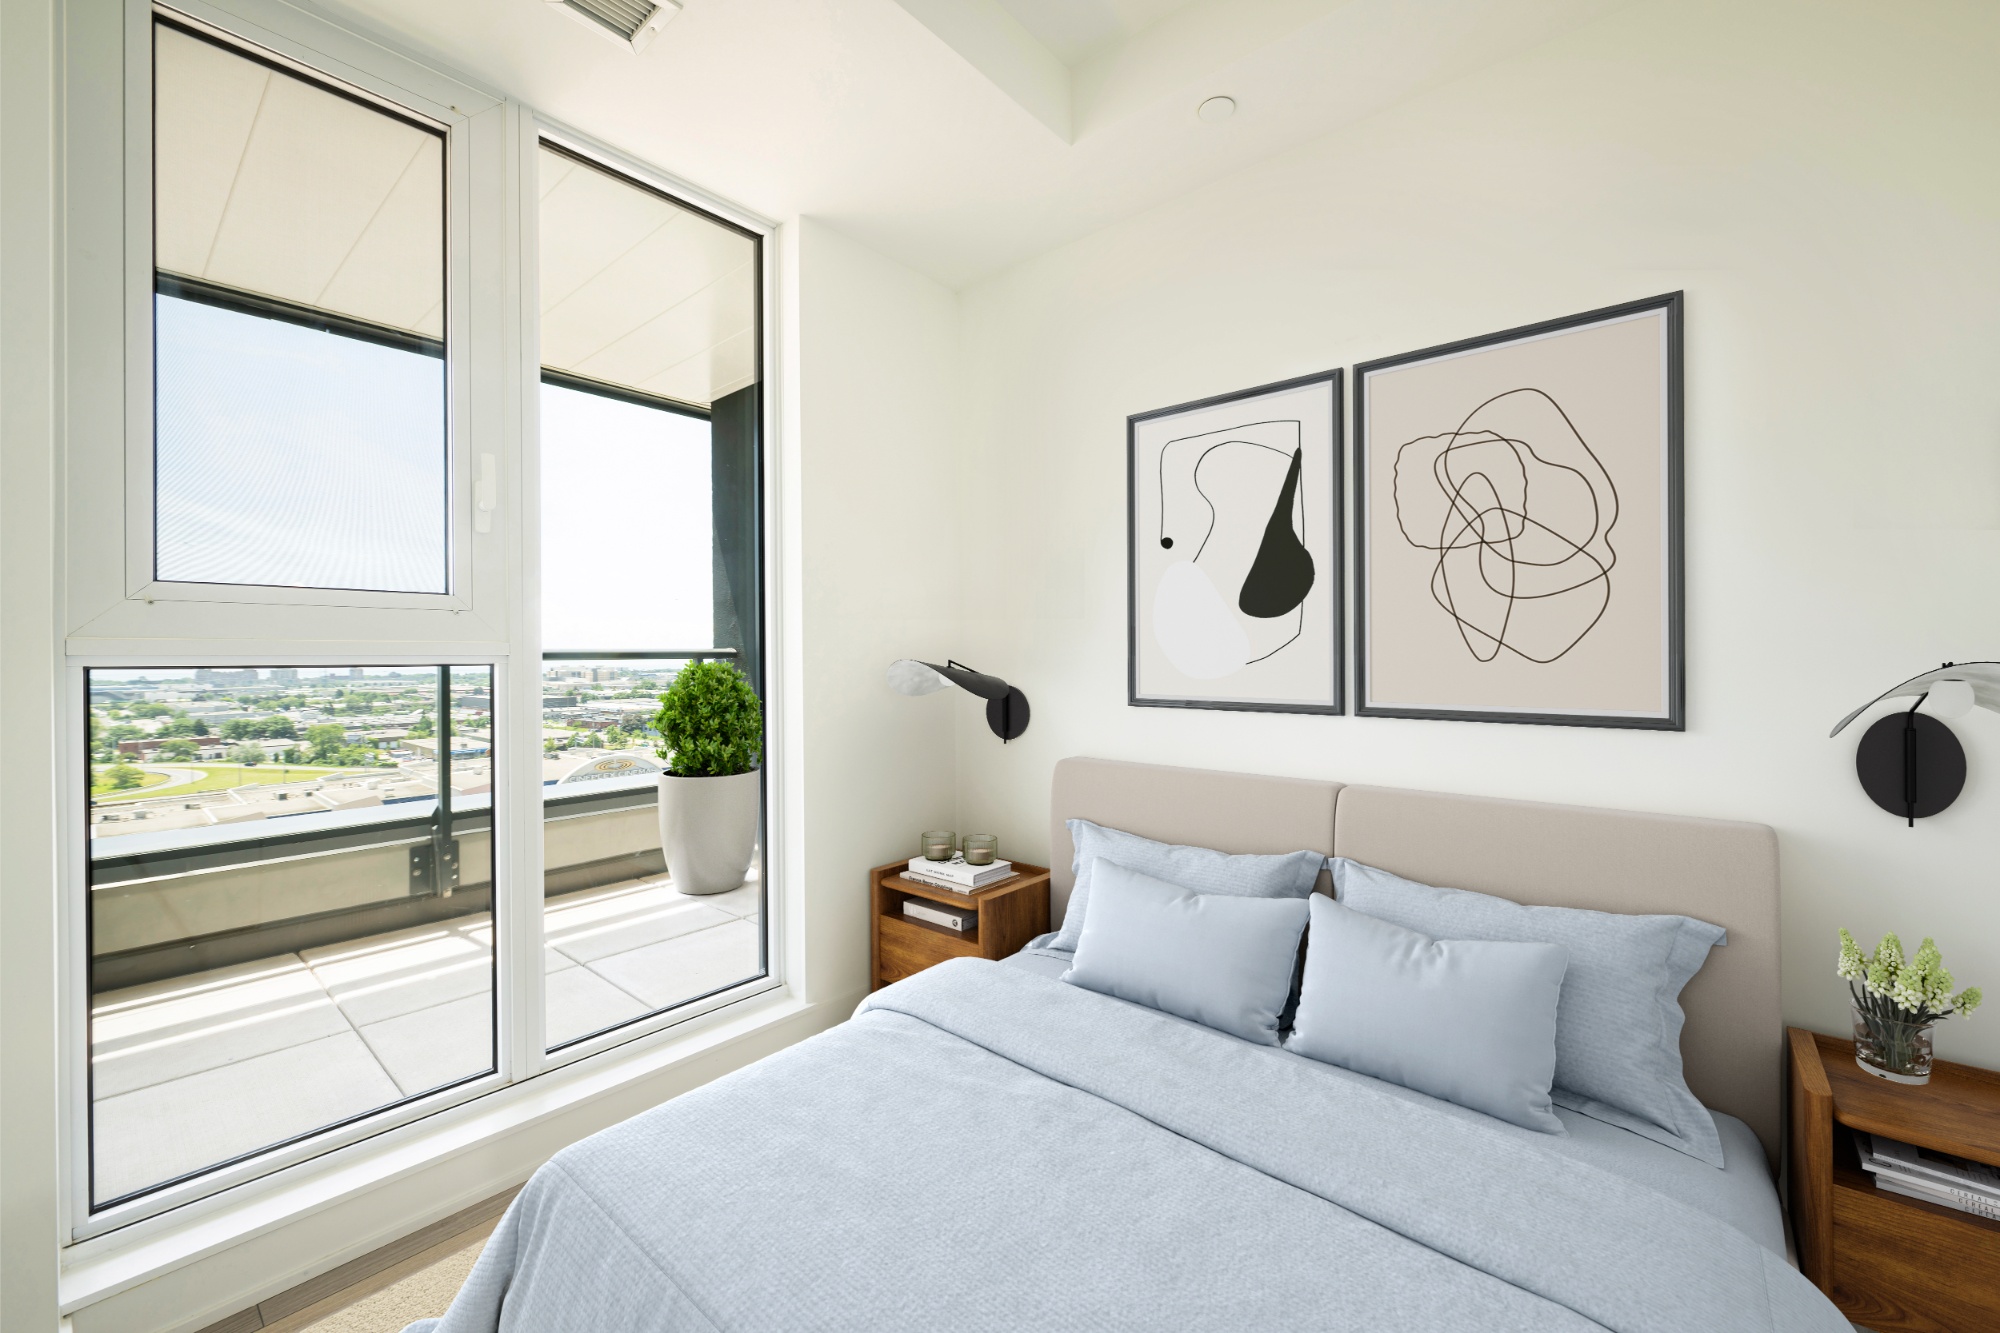
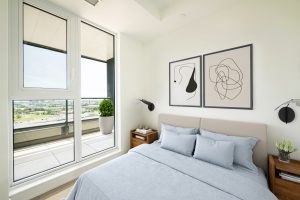
3-Bedroom Second Bedroom
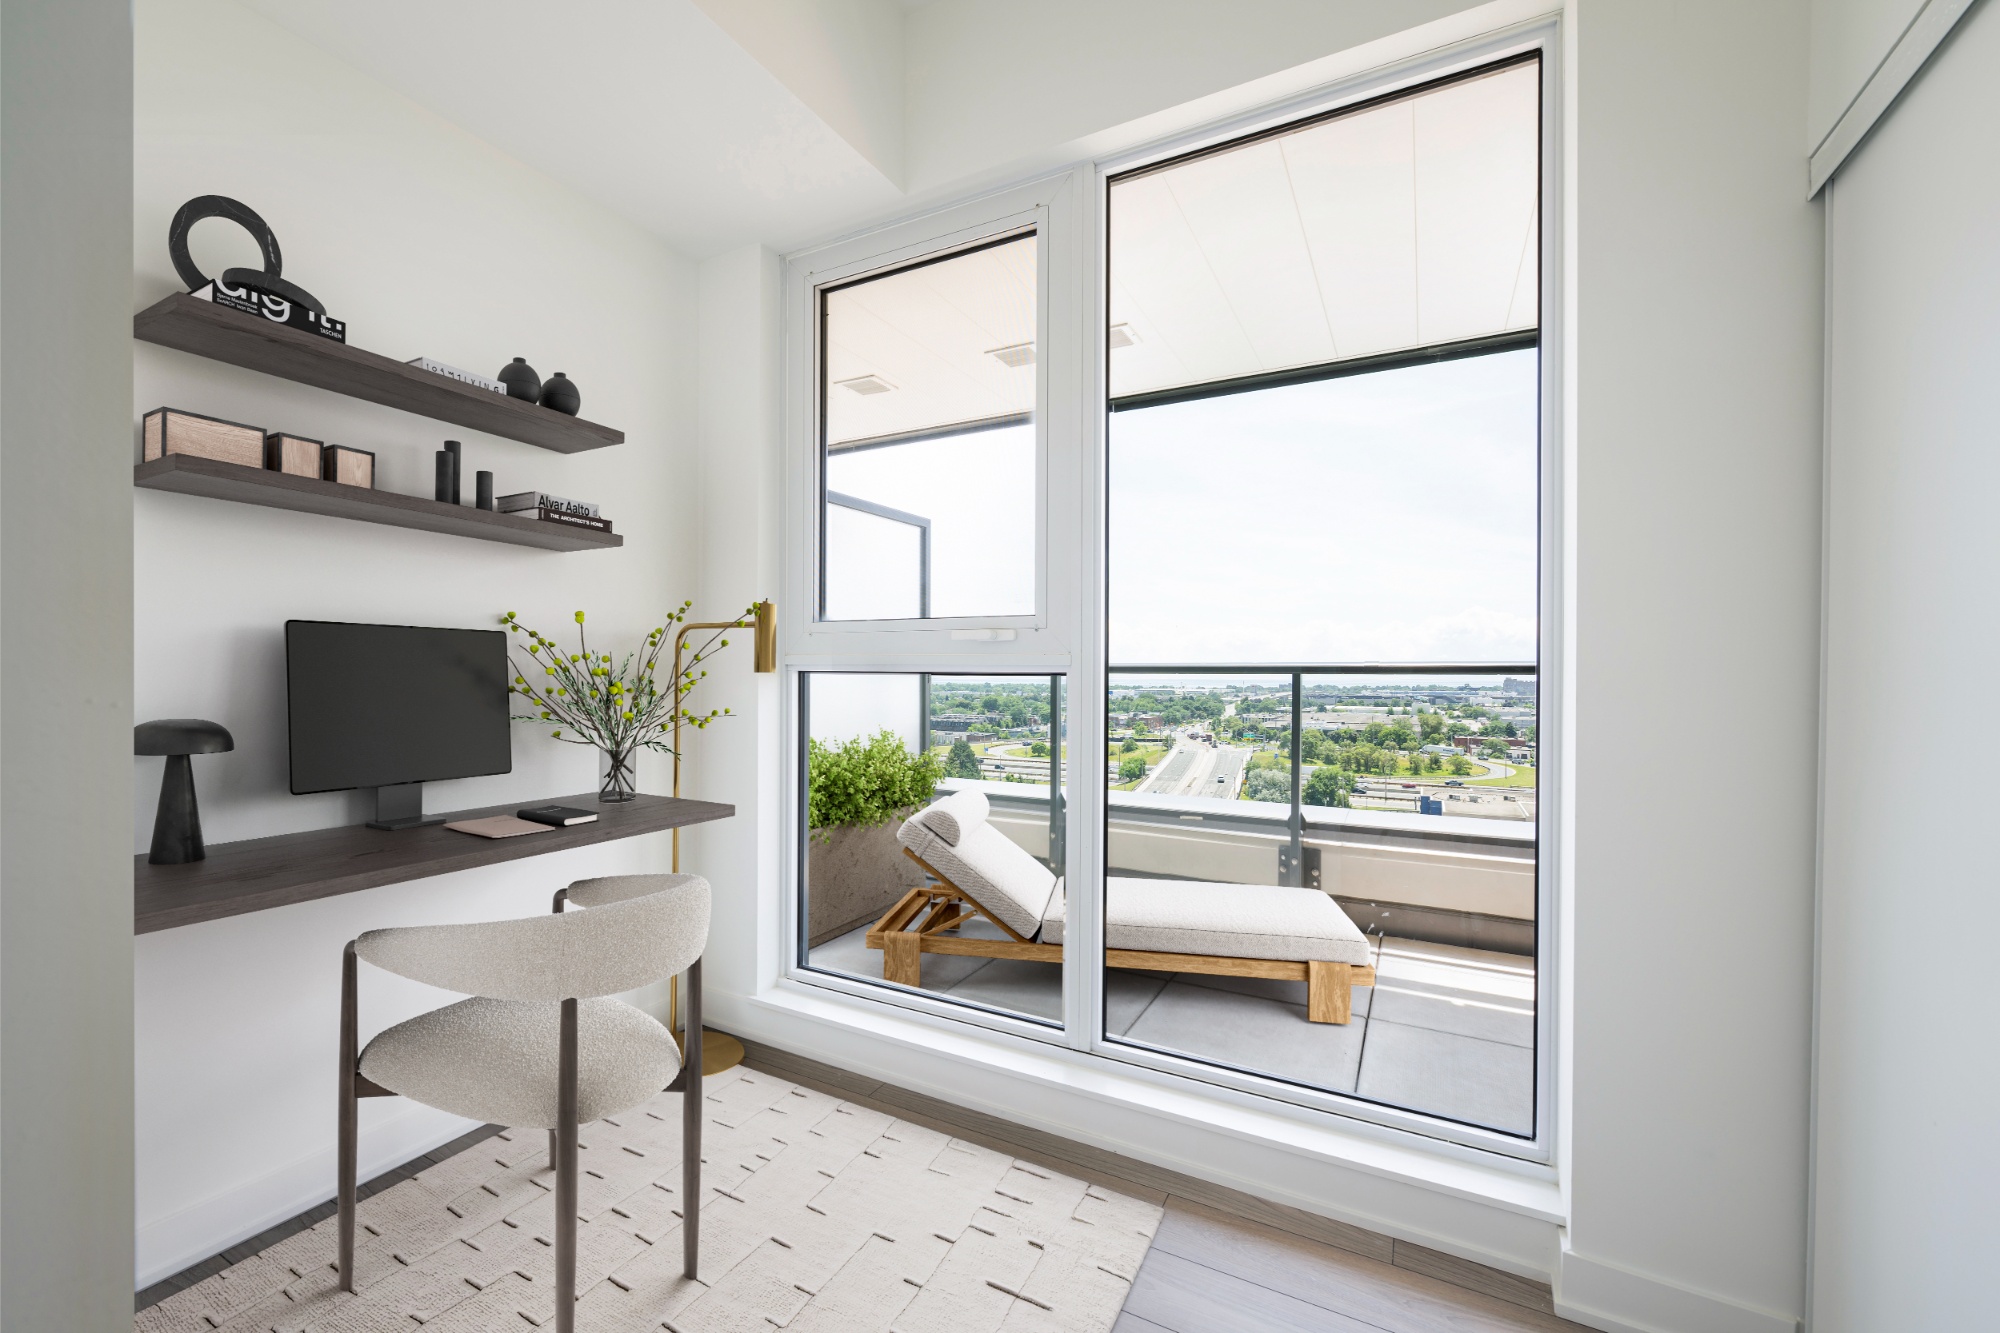
3-Bedroom Den / Third Bedroom
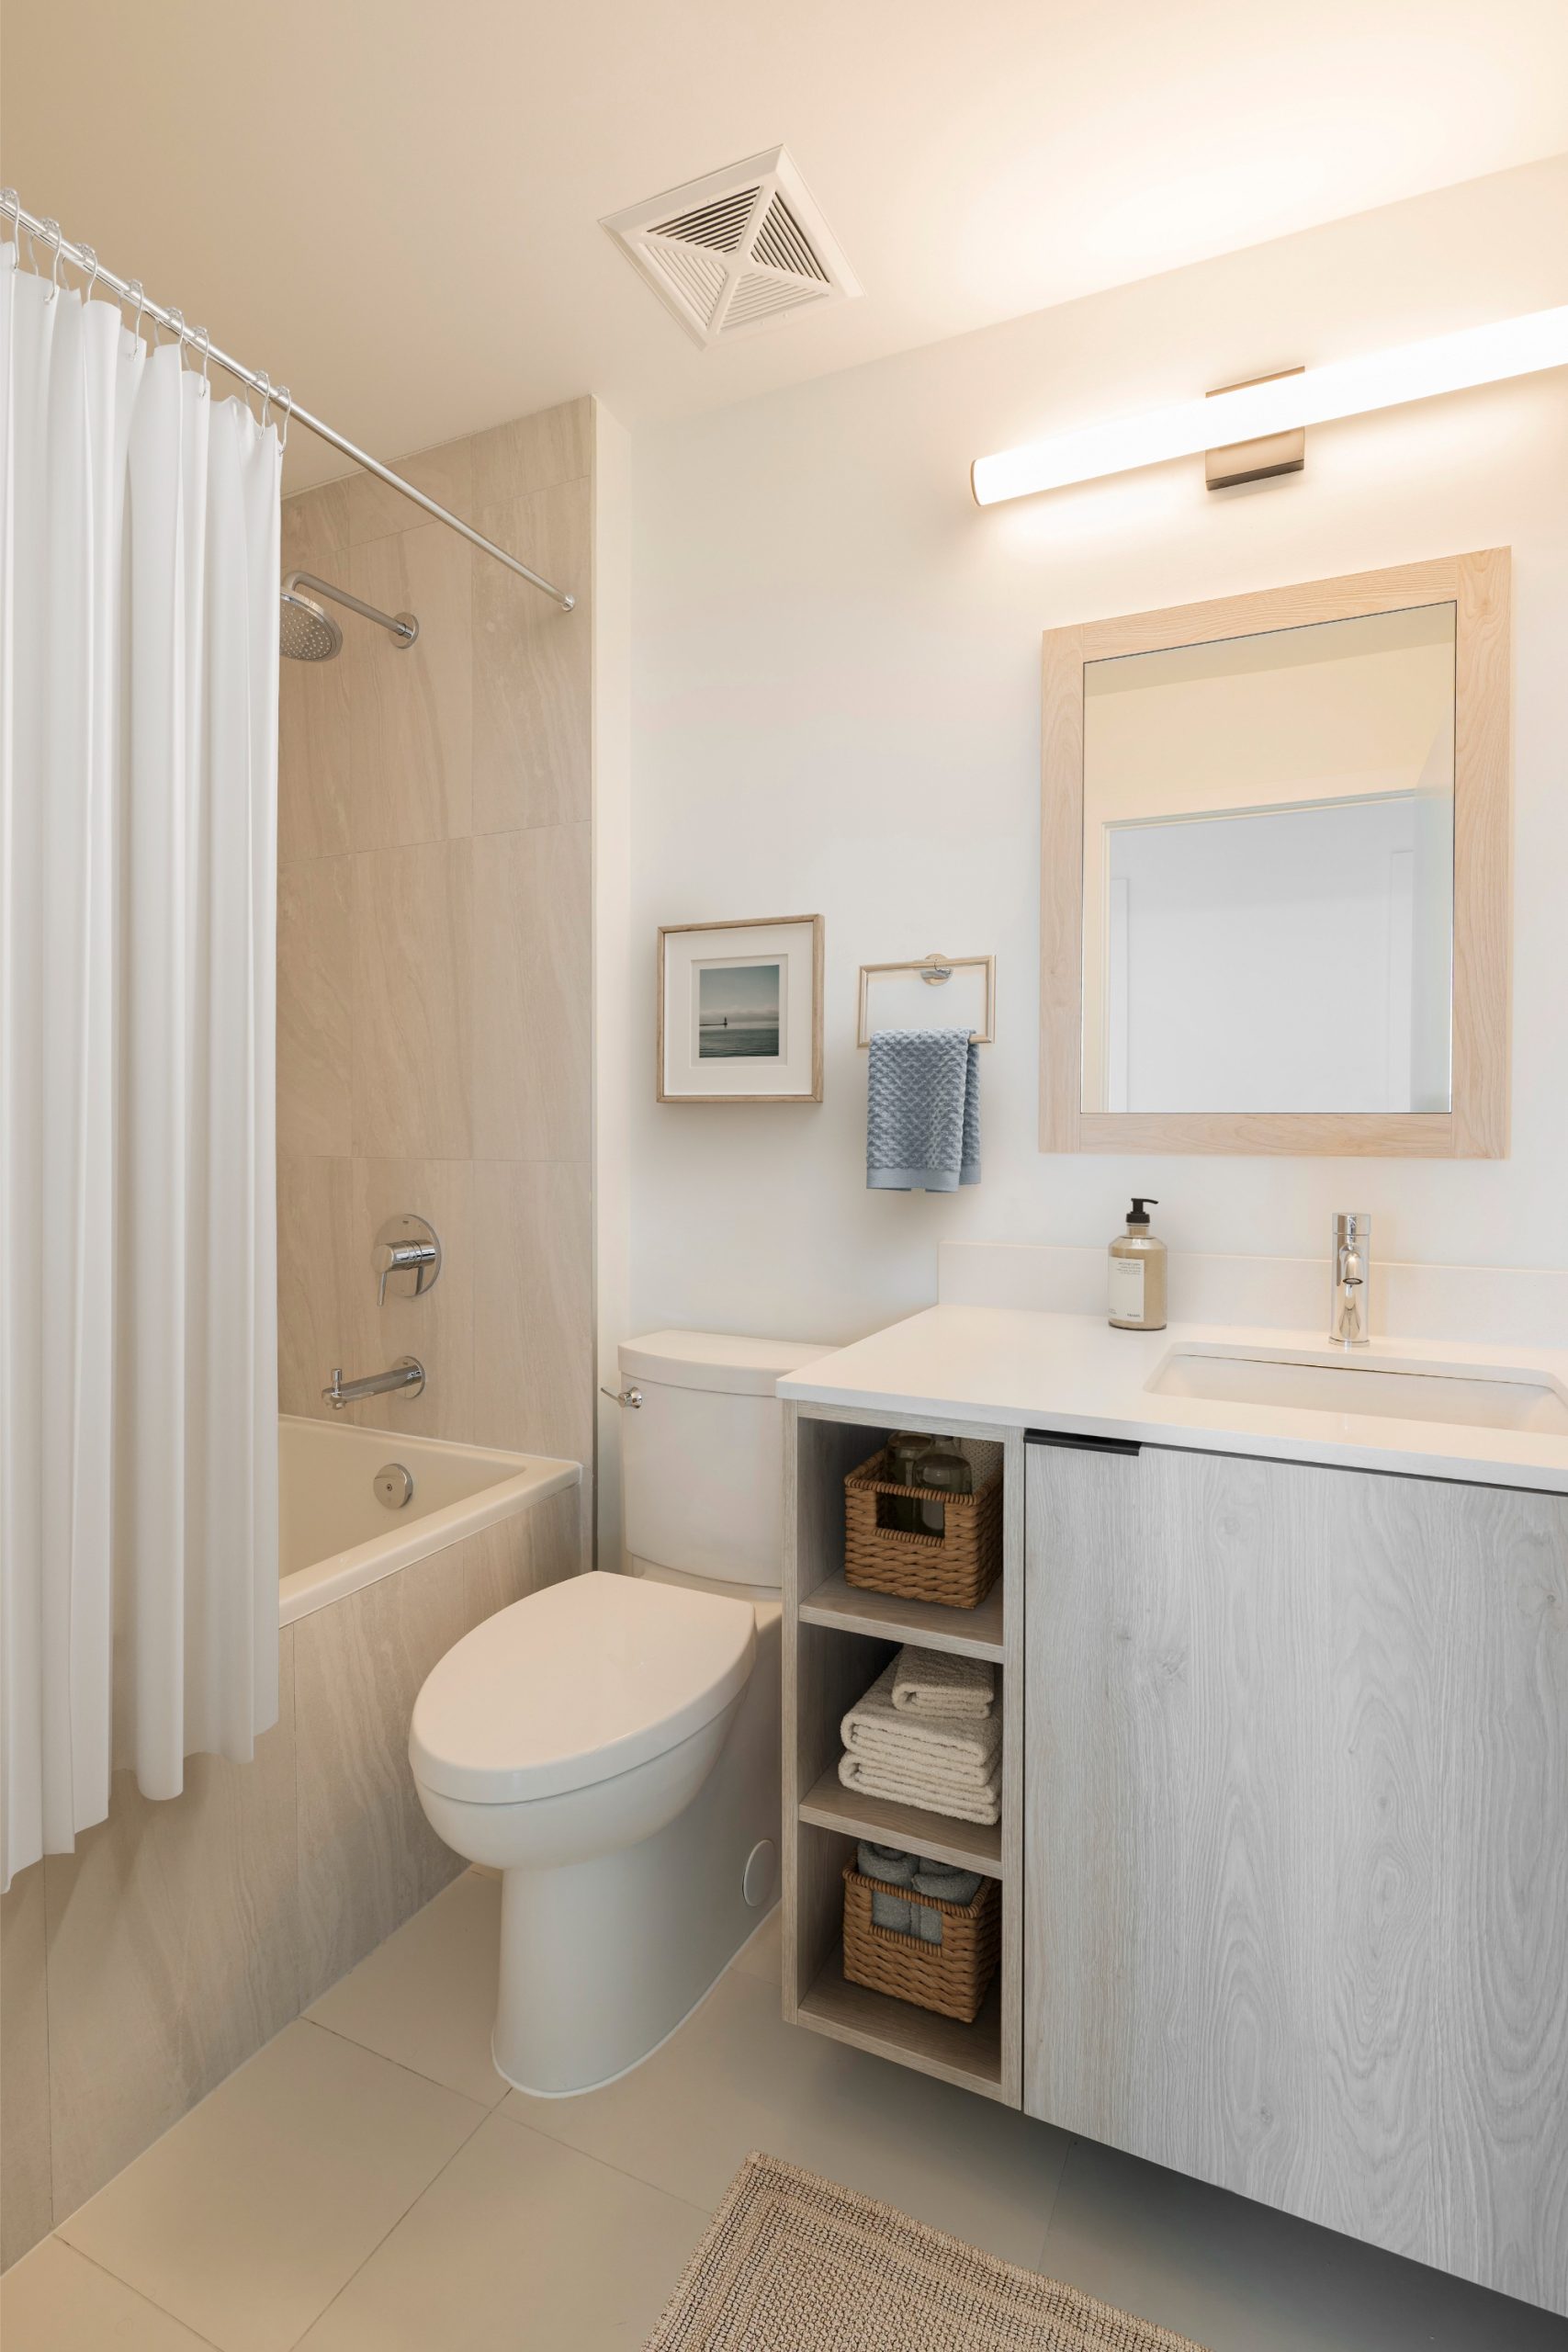
3-Bedroom Second Bathroom
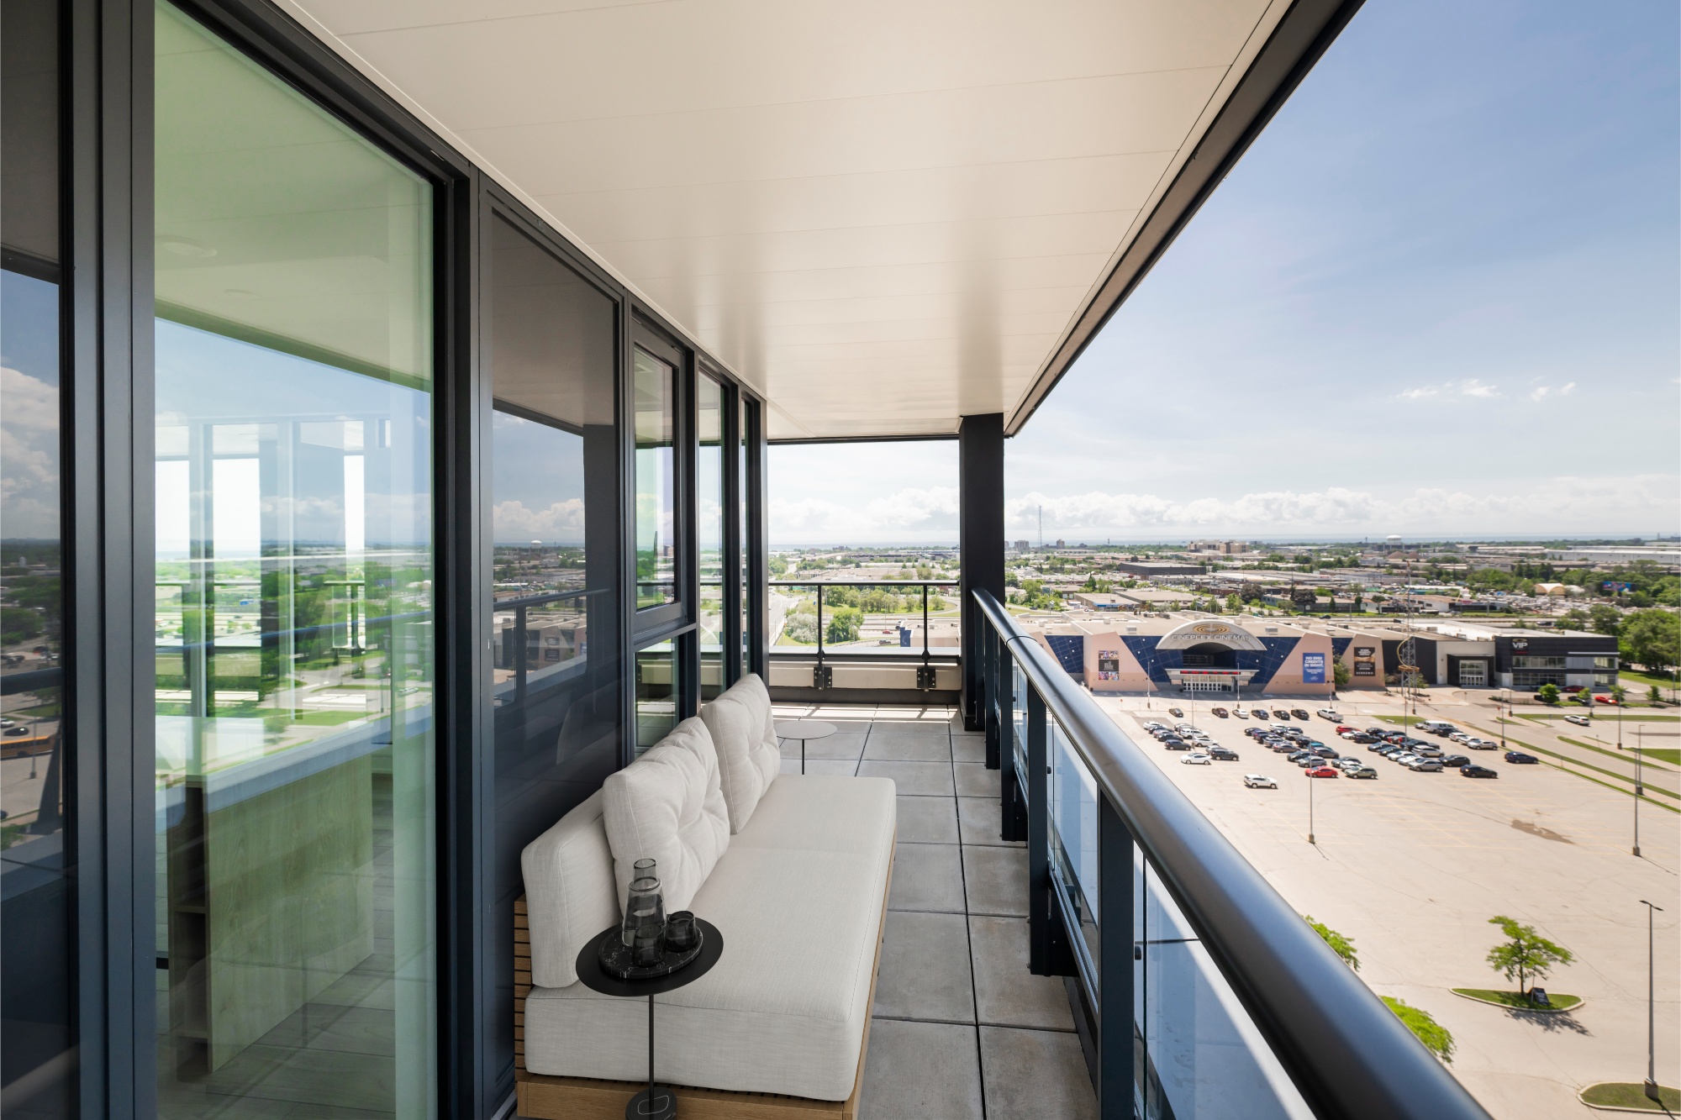
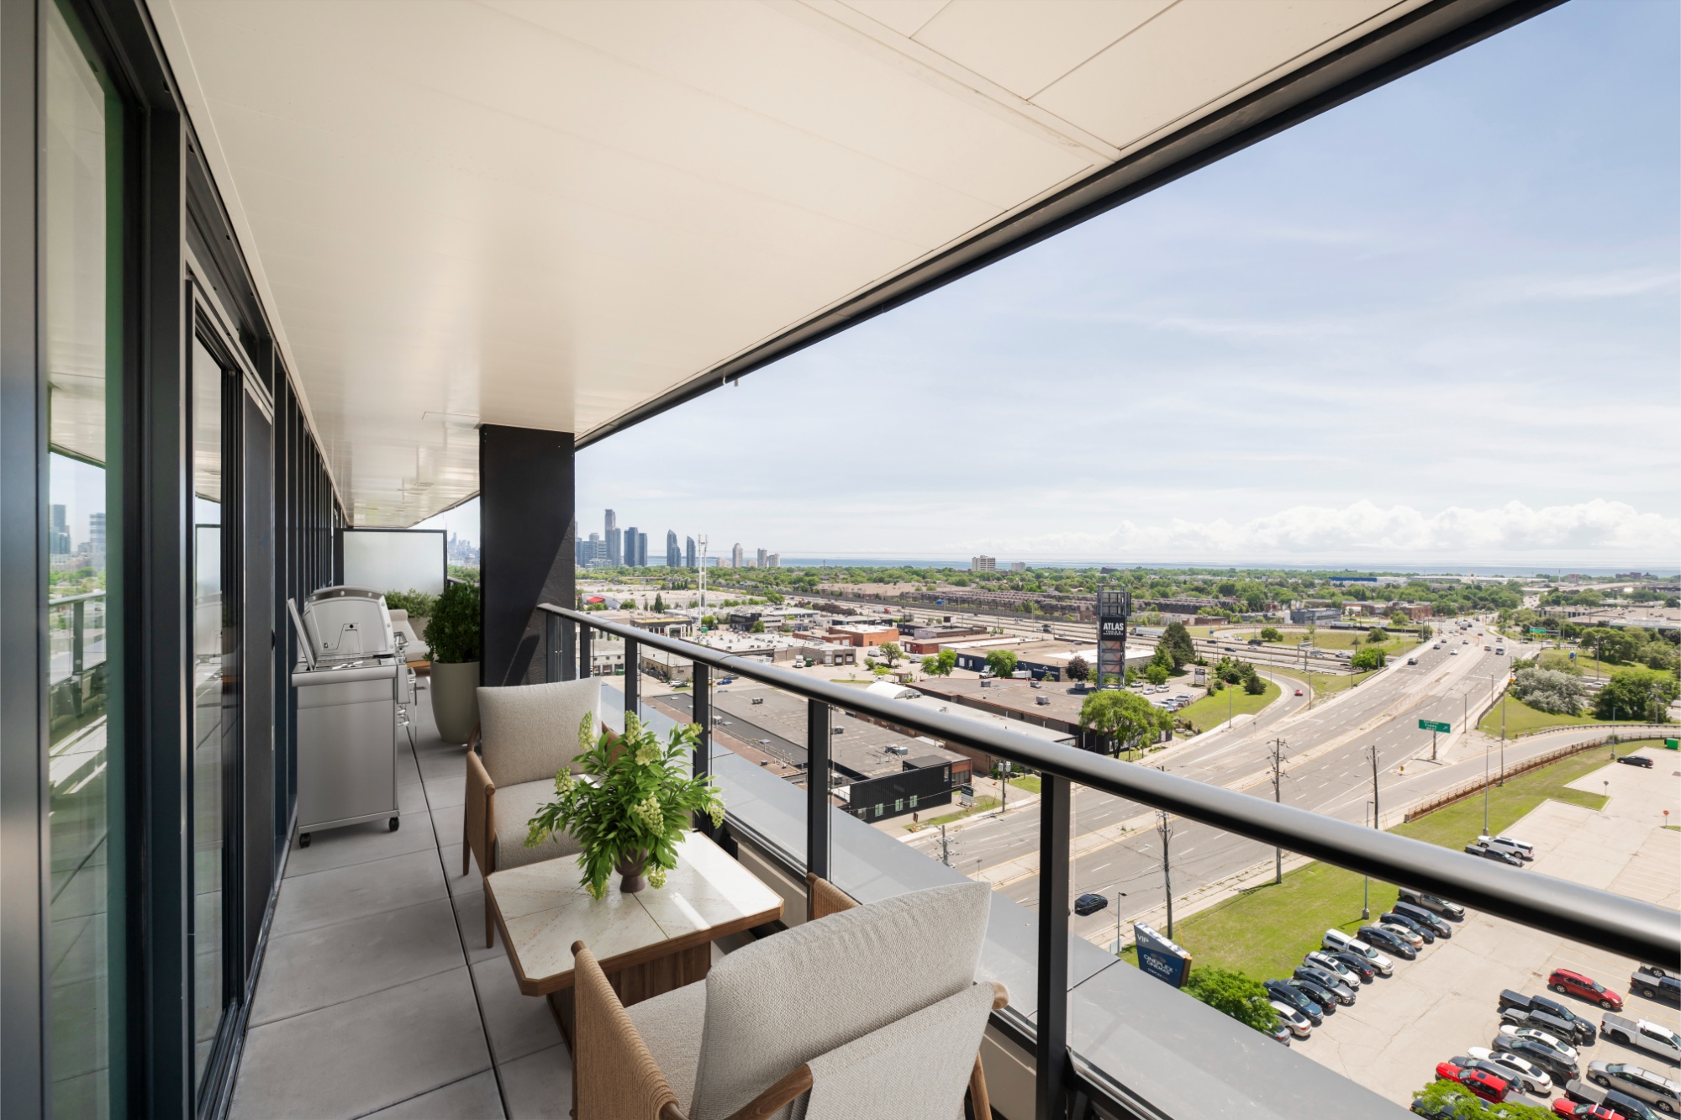
3-Bedroom Terrace
3-Bedroom Terrace
Photos are of actual suites; furniture and décor have been virtually staged.
WEST TOWER
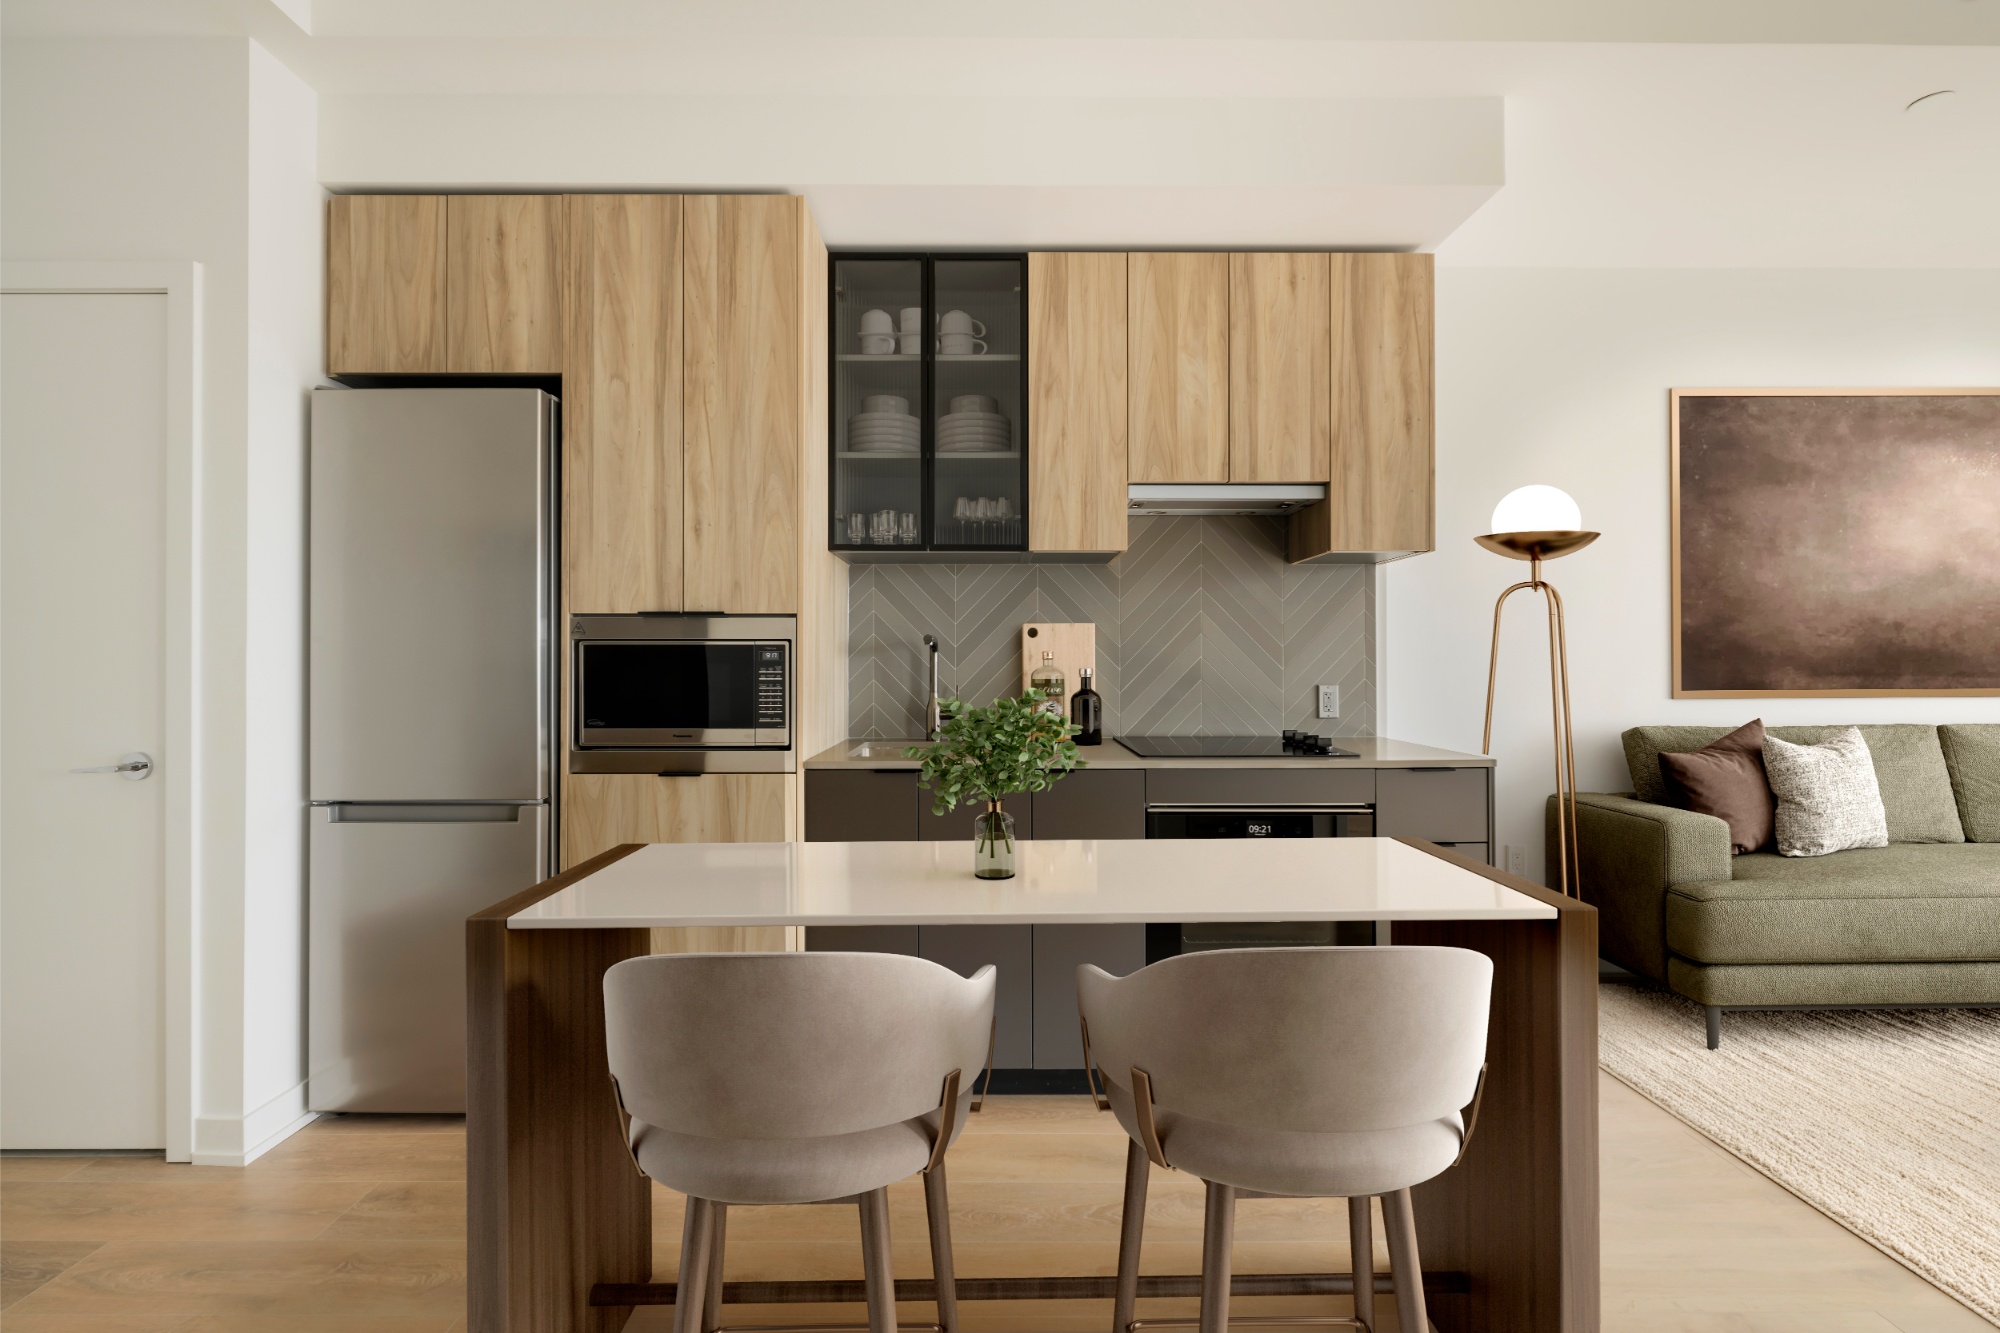
1-Bedroom Kitchen & Dining
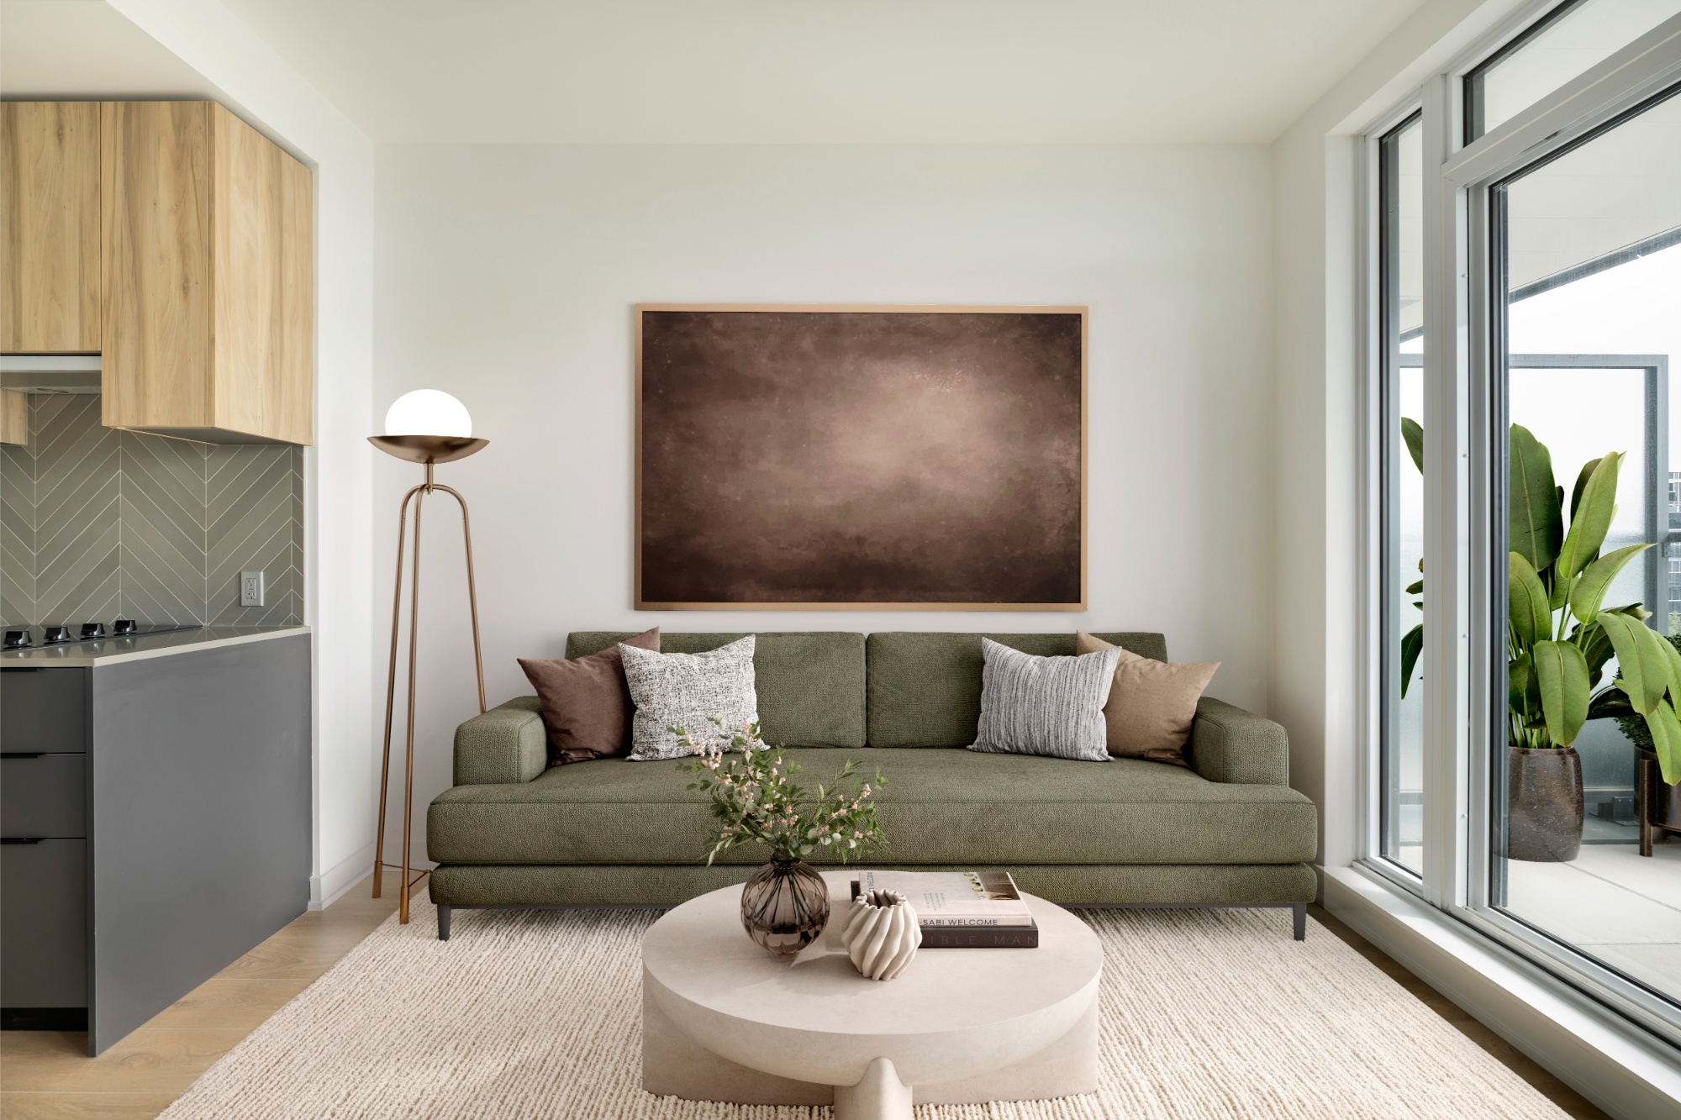
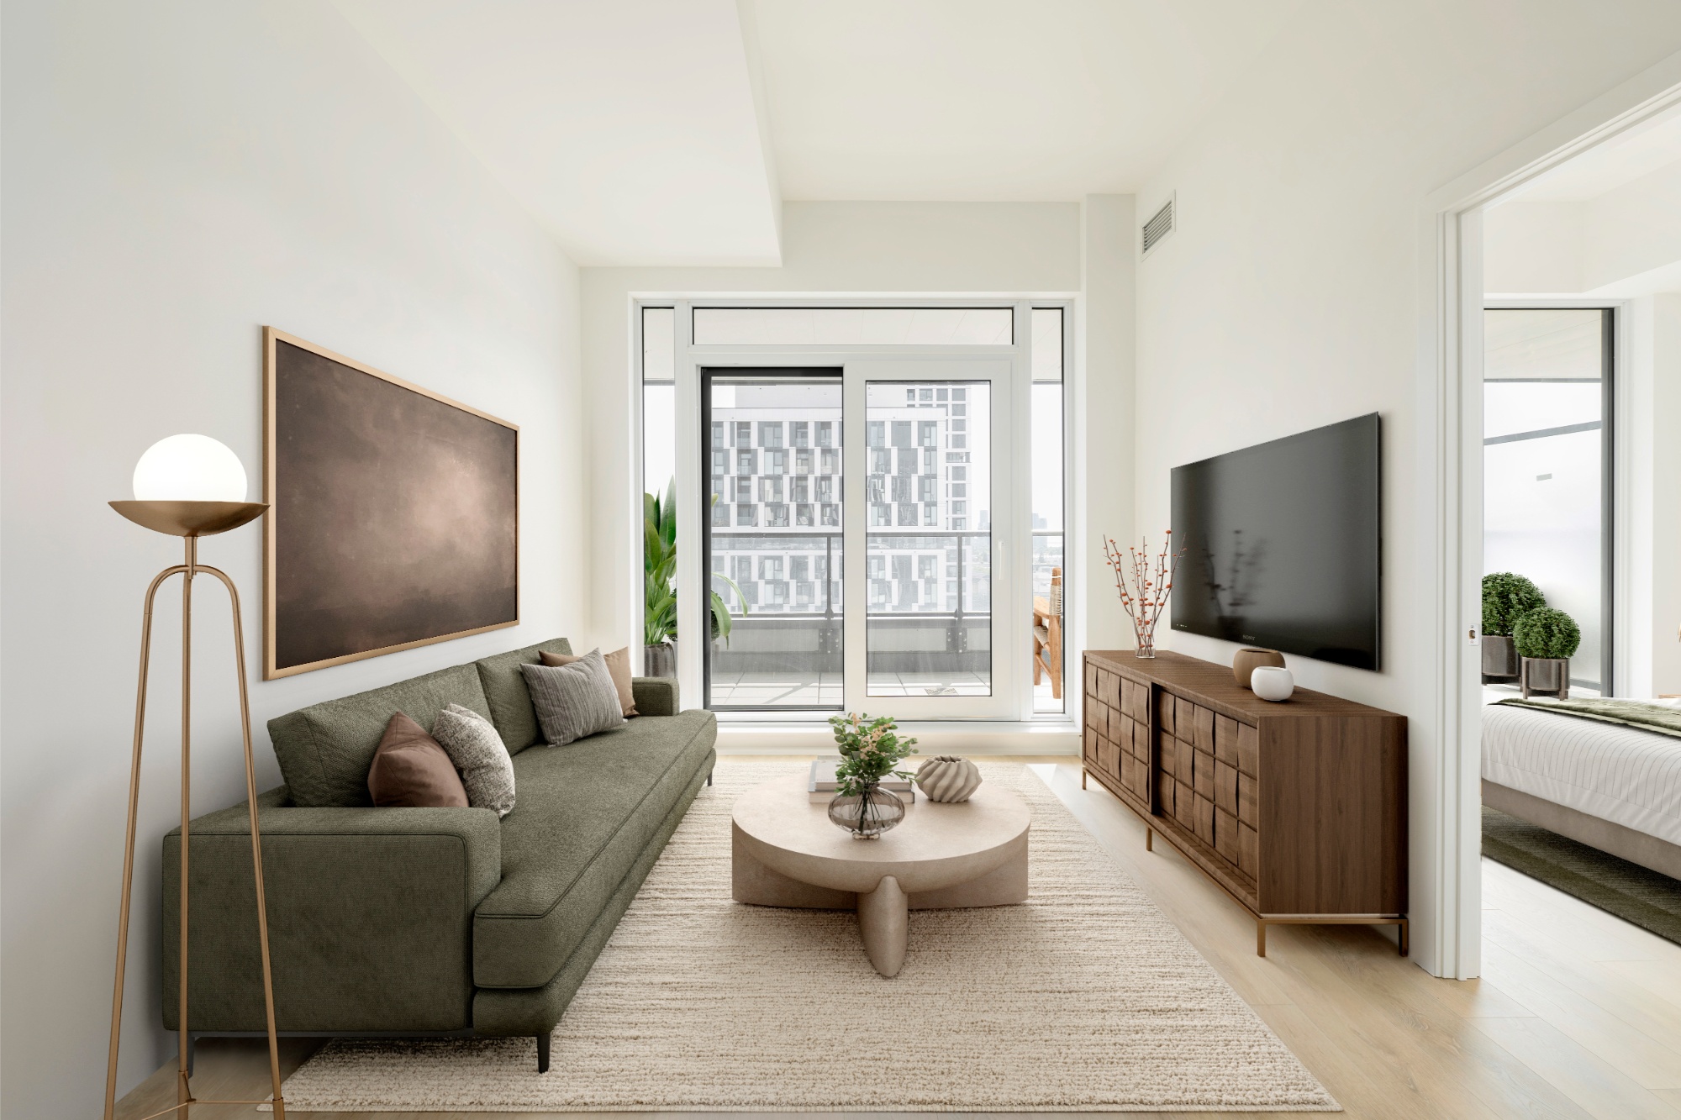
1-Bedroom Living & Dining
1-Bedroom Living Area
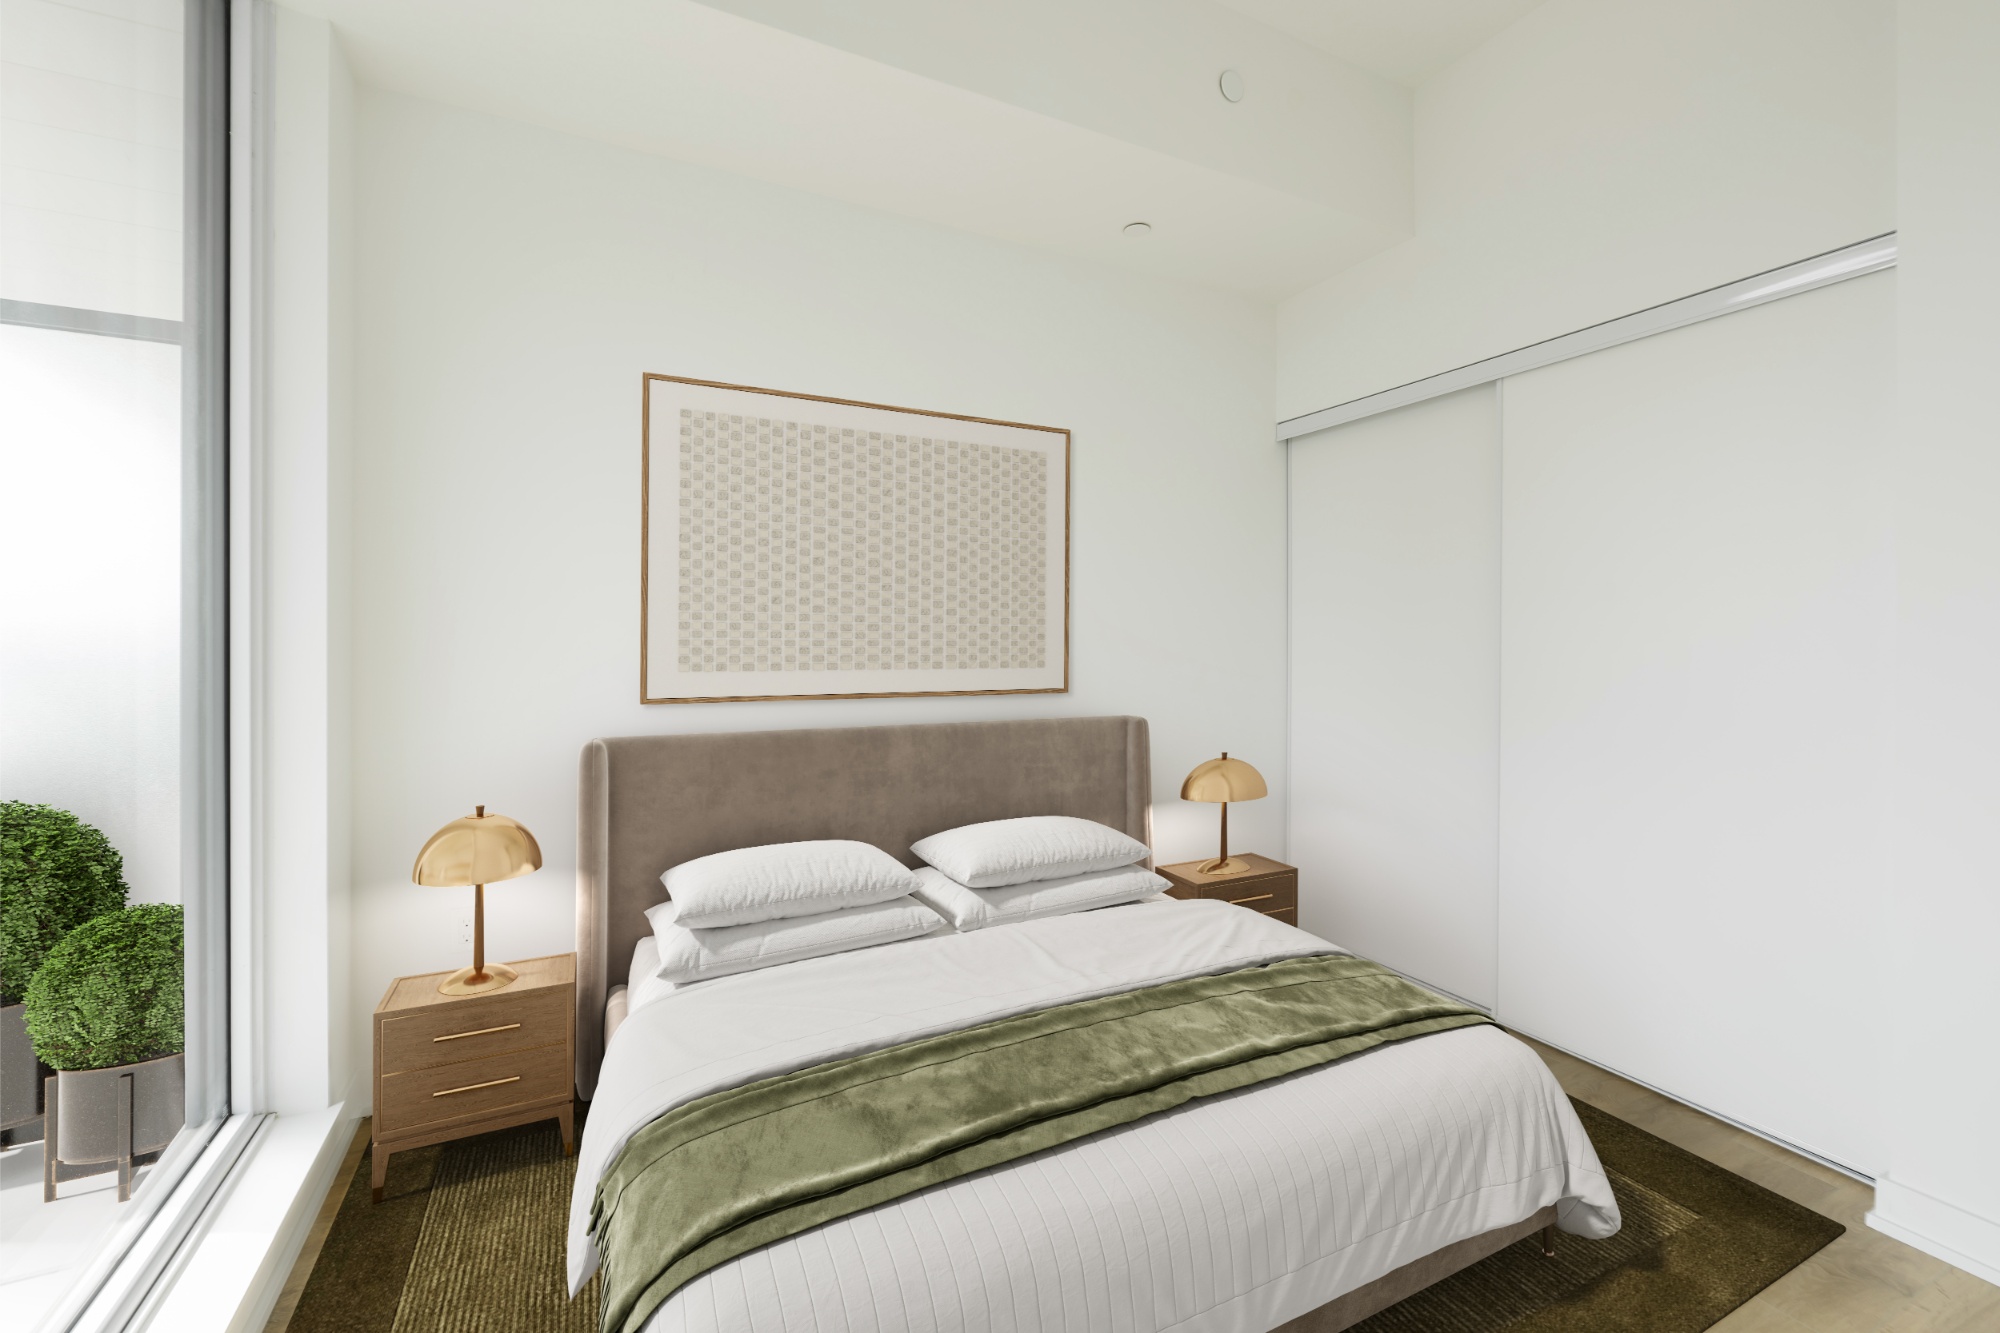
1-Bedroom Bedroom
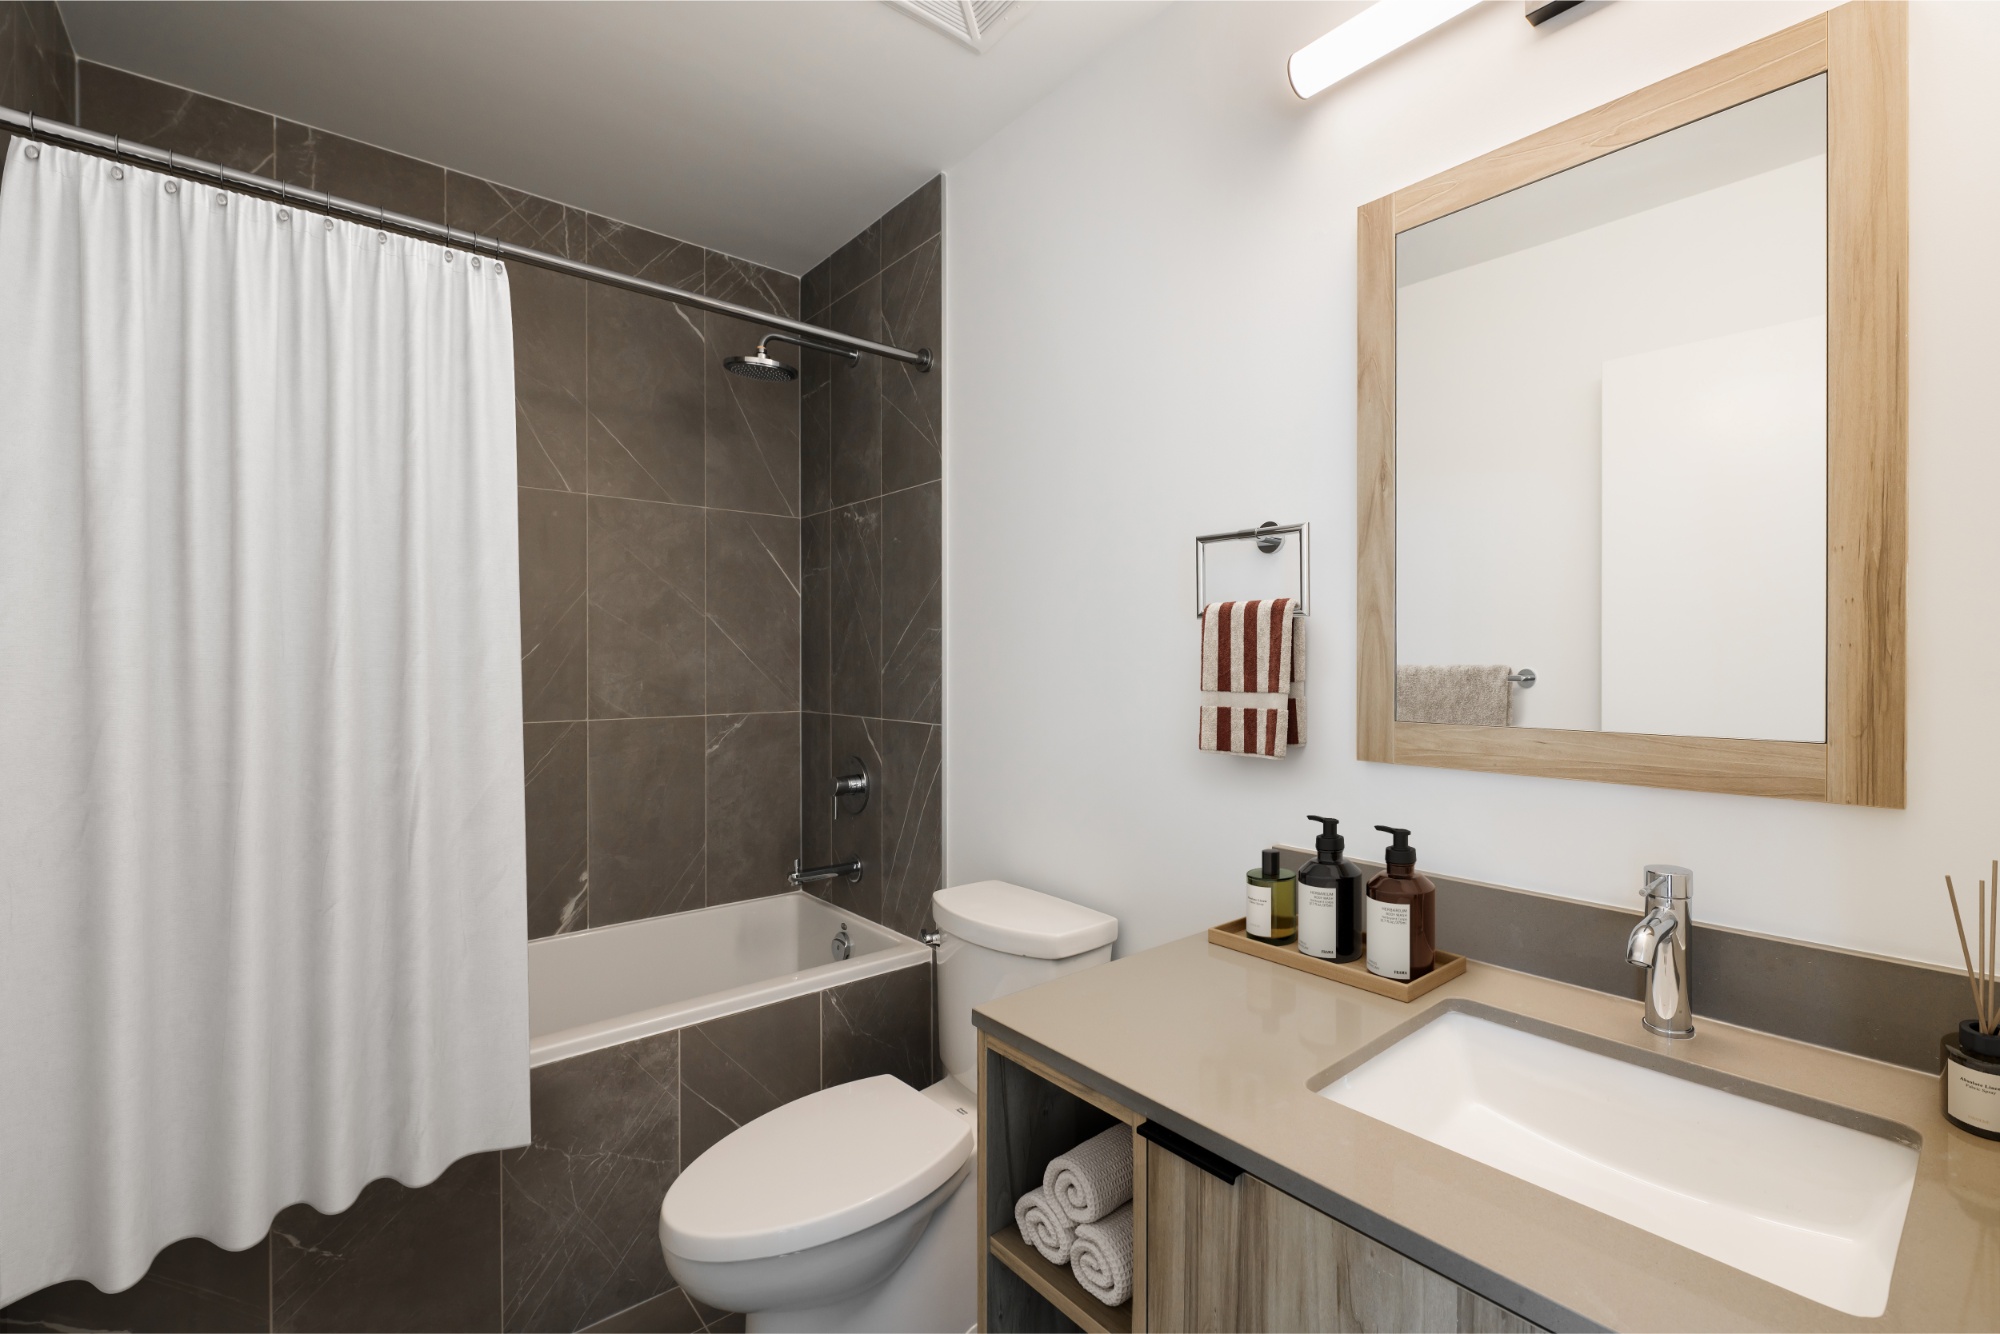
1-Bedroom Bathroom
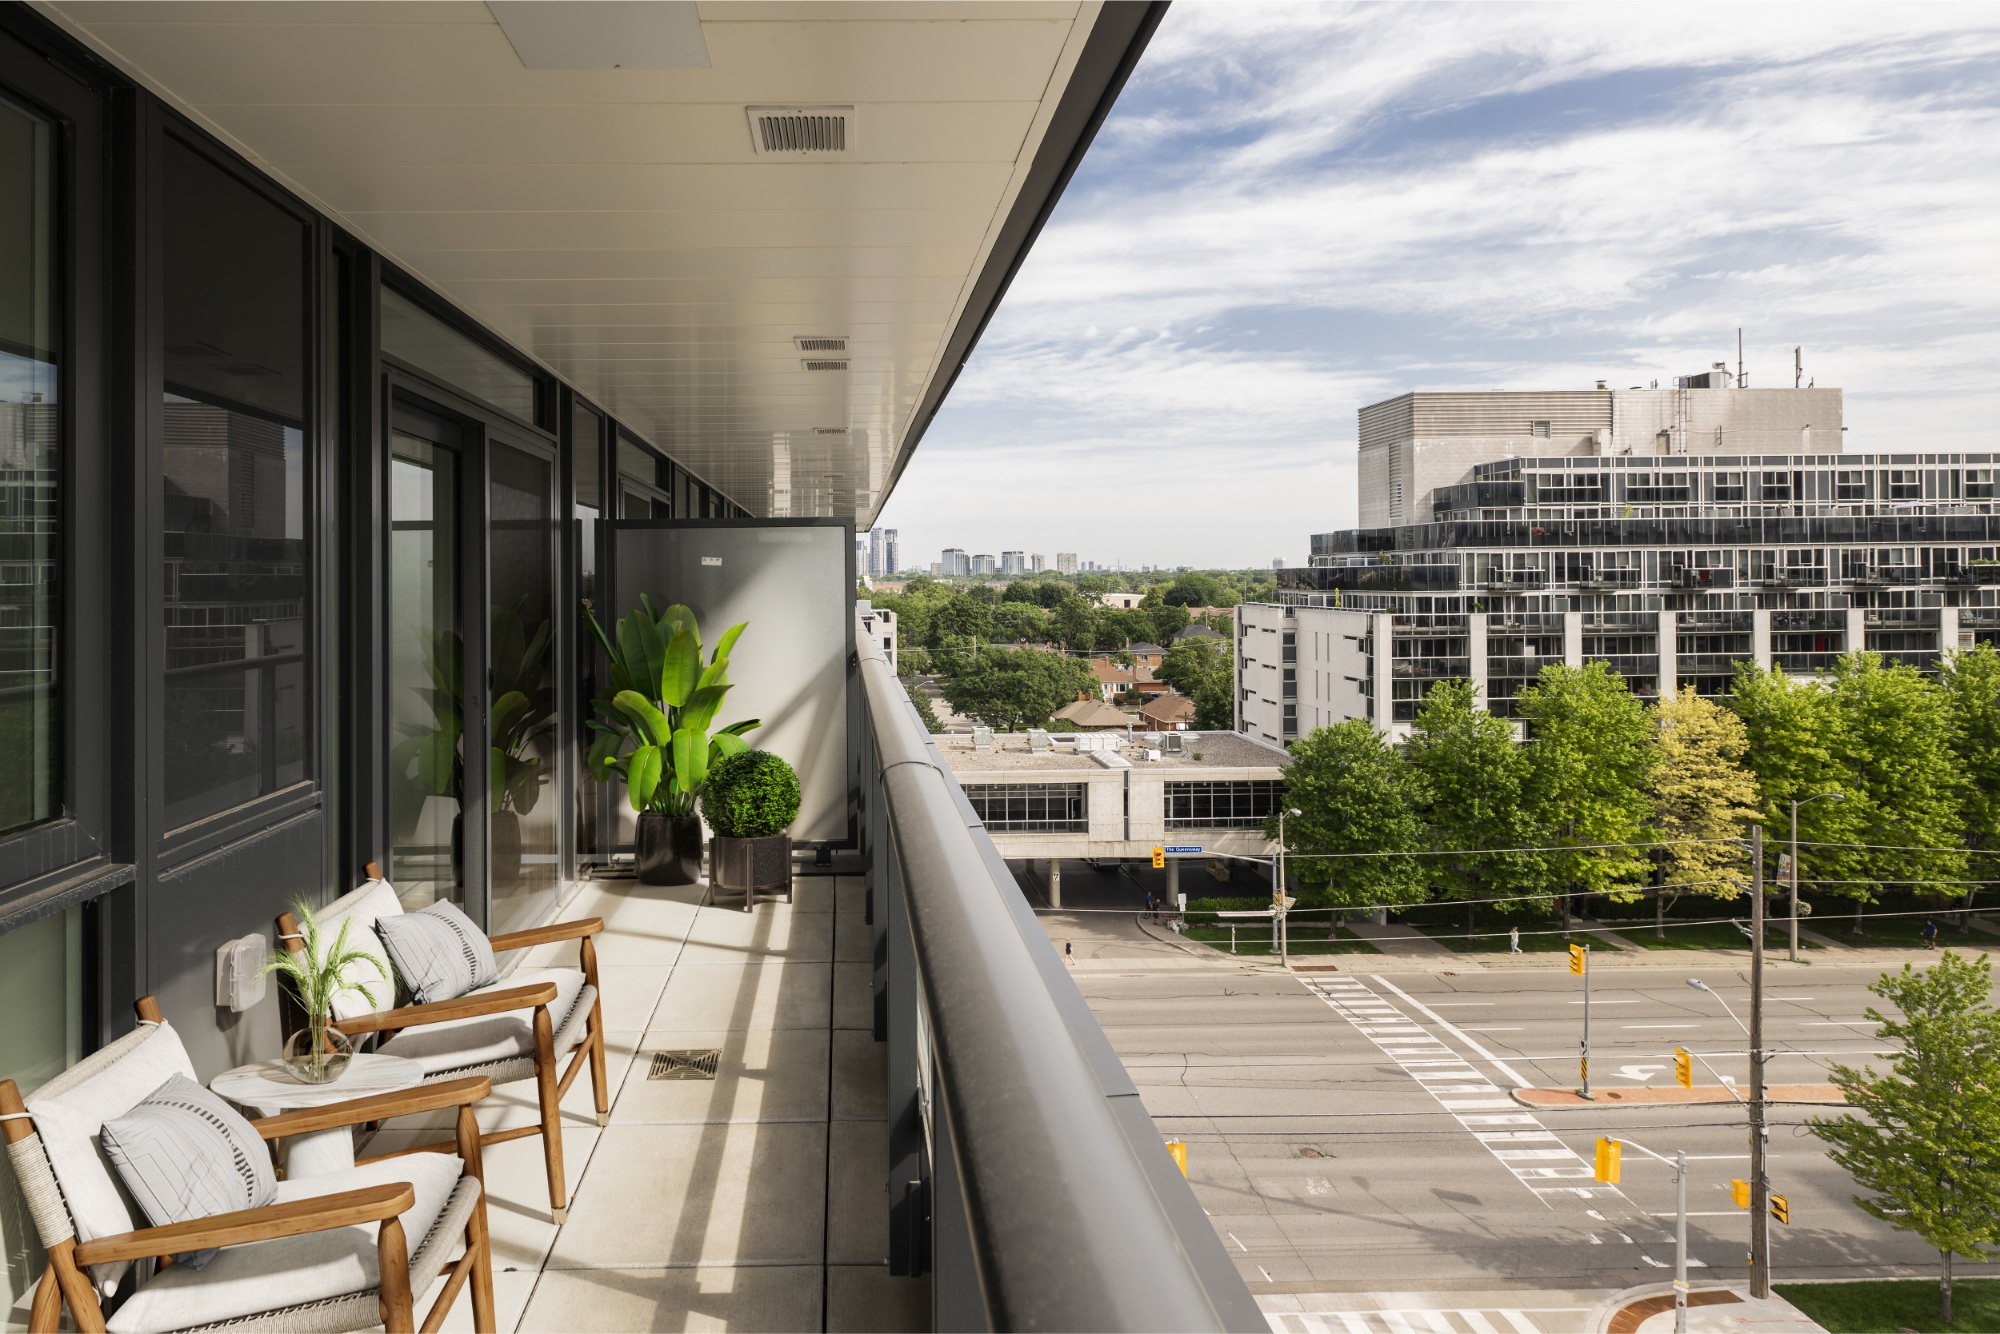
1-Bedroom Balcony
Photos are of actual suites; furniture and décor have been virtually staged.
BUILDING FEATURES
• Interiors designed by award-winning international design studio, DesignAgency • Outdoor spaces designed by renowned landscape architecture studio, FORREC • Spacious roundabout allows delivery or car share companies to safely pickup and drop-off passengers and packages • Lobby Lounge with 24-hour concierge service • Mail and Parcel Room • Secure underground vehicle and bicycle parking • 1VALET smart management system integrated within building
General suite features
• 9’ smooth finish ceilings throughout • 4” contemporary white-painted baseboards in all principal areas • Individual in-suite managed HVAC system (Heat pump with integrated ERVs) for residents to control seasonal heating and cooling throughout the year • Stacked, in-suite washer-dryer • Premium wide plank laminate flooring throughout, as per builder’s sample • Capped ceiling outlets in dining/living area, as per plan • Switched outlet in living and bedrooms, as per plan • Flush-mount light fixture in foyer and dens, as per plan • Durable solid core entry door • Flat-panel interior suite doors with contemporary hardware • Private balconies securely enclosed with modern glass railing, as per plan • Gas and water bib conveniently provided terraces, as per plan
smart features
• User-friendly keyless smart door lock integration at suite entry • High speed fibre internet • Smart thermostats located in-suite to regulate unit temperature • Utilization of 1VALET resident mobile application to centralize property management communication, community messaging, amenity booking, thermostat control, and garage door entry • Ethernet cable conveniently provided in living, bedrooms, and dens, as per plan
kitchen features
• Beautifully crafted custom Italian kitchens • 6-piece kitchen appliance package including a stainless steel refrigerator, integrated electric cooktop and wall oven, integrated dishwasher, microwave with trim kit, and ventilated hood fan • Quartz countertop, as per builder’s sample • Contemporary porcelain tile backsplash, as per builder’s sample • Ceiling mounted track light fixture • Stainless steel under-mount kitchen sink with contemporary single lever kitchen faucet and pullout dual spray control
bathroom features
• 12” x 24” sleek porcelain floor tile, with matching tile baseboards, as per builder’s sample • 12” x 24” full-height modern porcelain wall tile in the bath and shower, as per builder’s sample • Acrylic 5’ soaker tub with tiled front, as per plan • Acrylic shower pan, as per plan • Frameless fixed shower panel for a modern finish, as per plan • Tension shower rod on tubs, as per plan • Quartz countertop with under-mount sink and vanity mirror • Designer selected plumbing fixtures in chrome finish • Light fixture above vanity • Shower pot light, as per plan